


COMPLEET GERENOVEERDE GEZINSWONING MET 3 SLAAPKAMERS, APARTE WERKPLEK EN INCLUSIEF EIGEN PARKEERPLAATS
*** English text below***
In een autovrij en rustig straatje op het centraal gelegen Haveneiland van IJburg ligt deze ruime en sfeervol vernieuwde eengezinswoning van ruim 120m2. Een huis dat direct goed voelt: veel licht, een speelse indeling, drie ruime slaapkamers, een luxe nieuwe badkamer en een gezellige leefruimte op het zuidwesten en een eigen overdekte parkeerplaats.
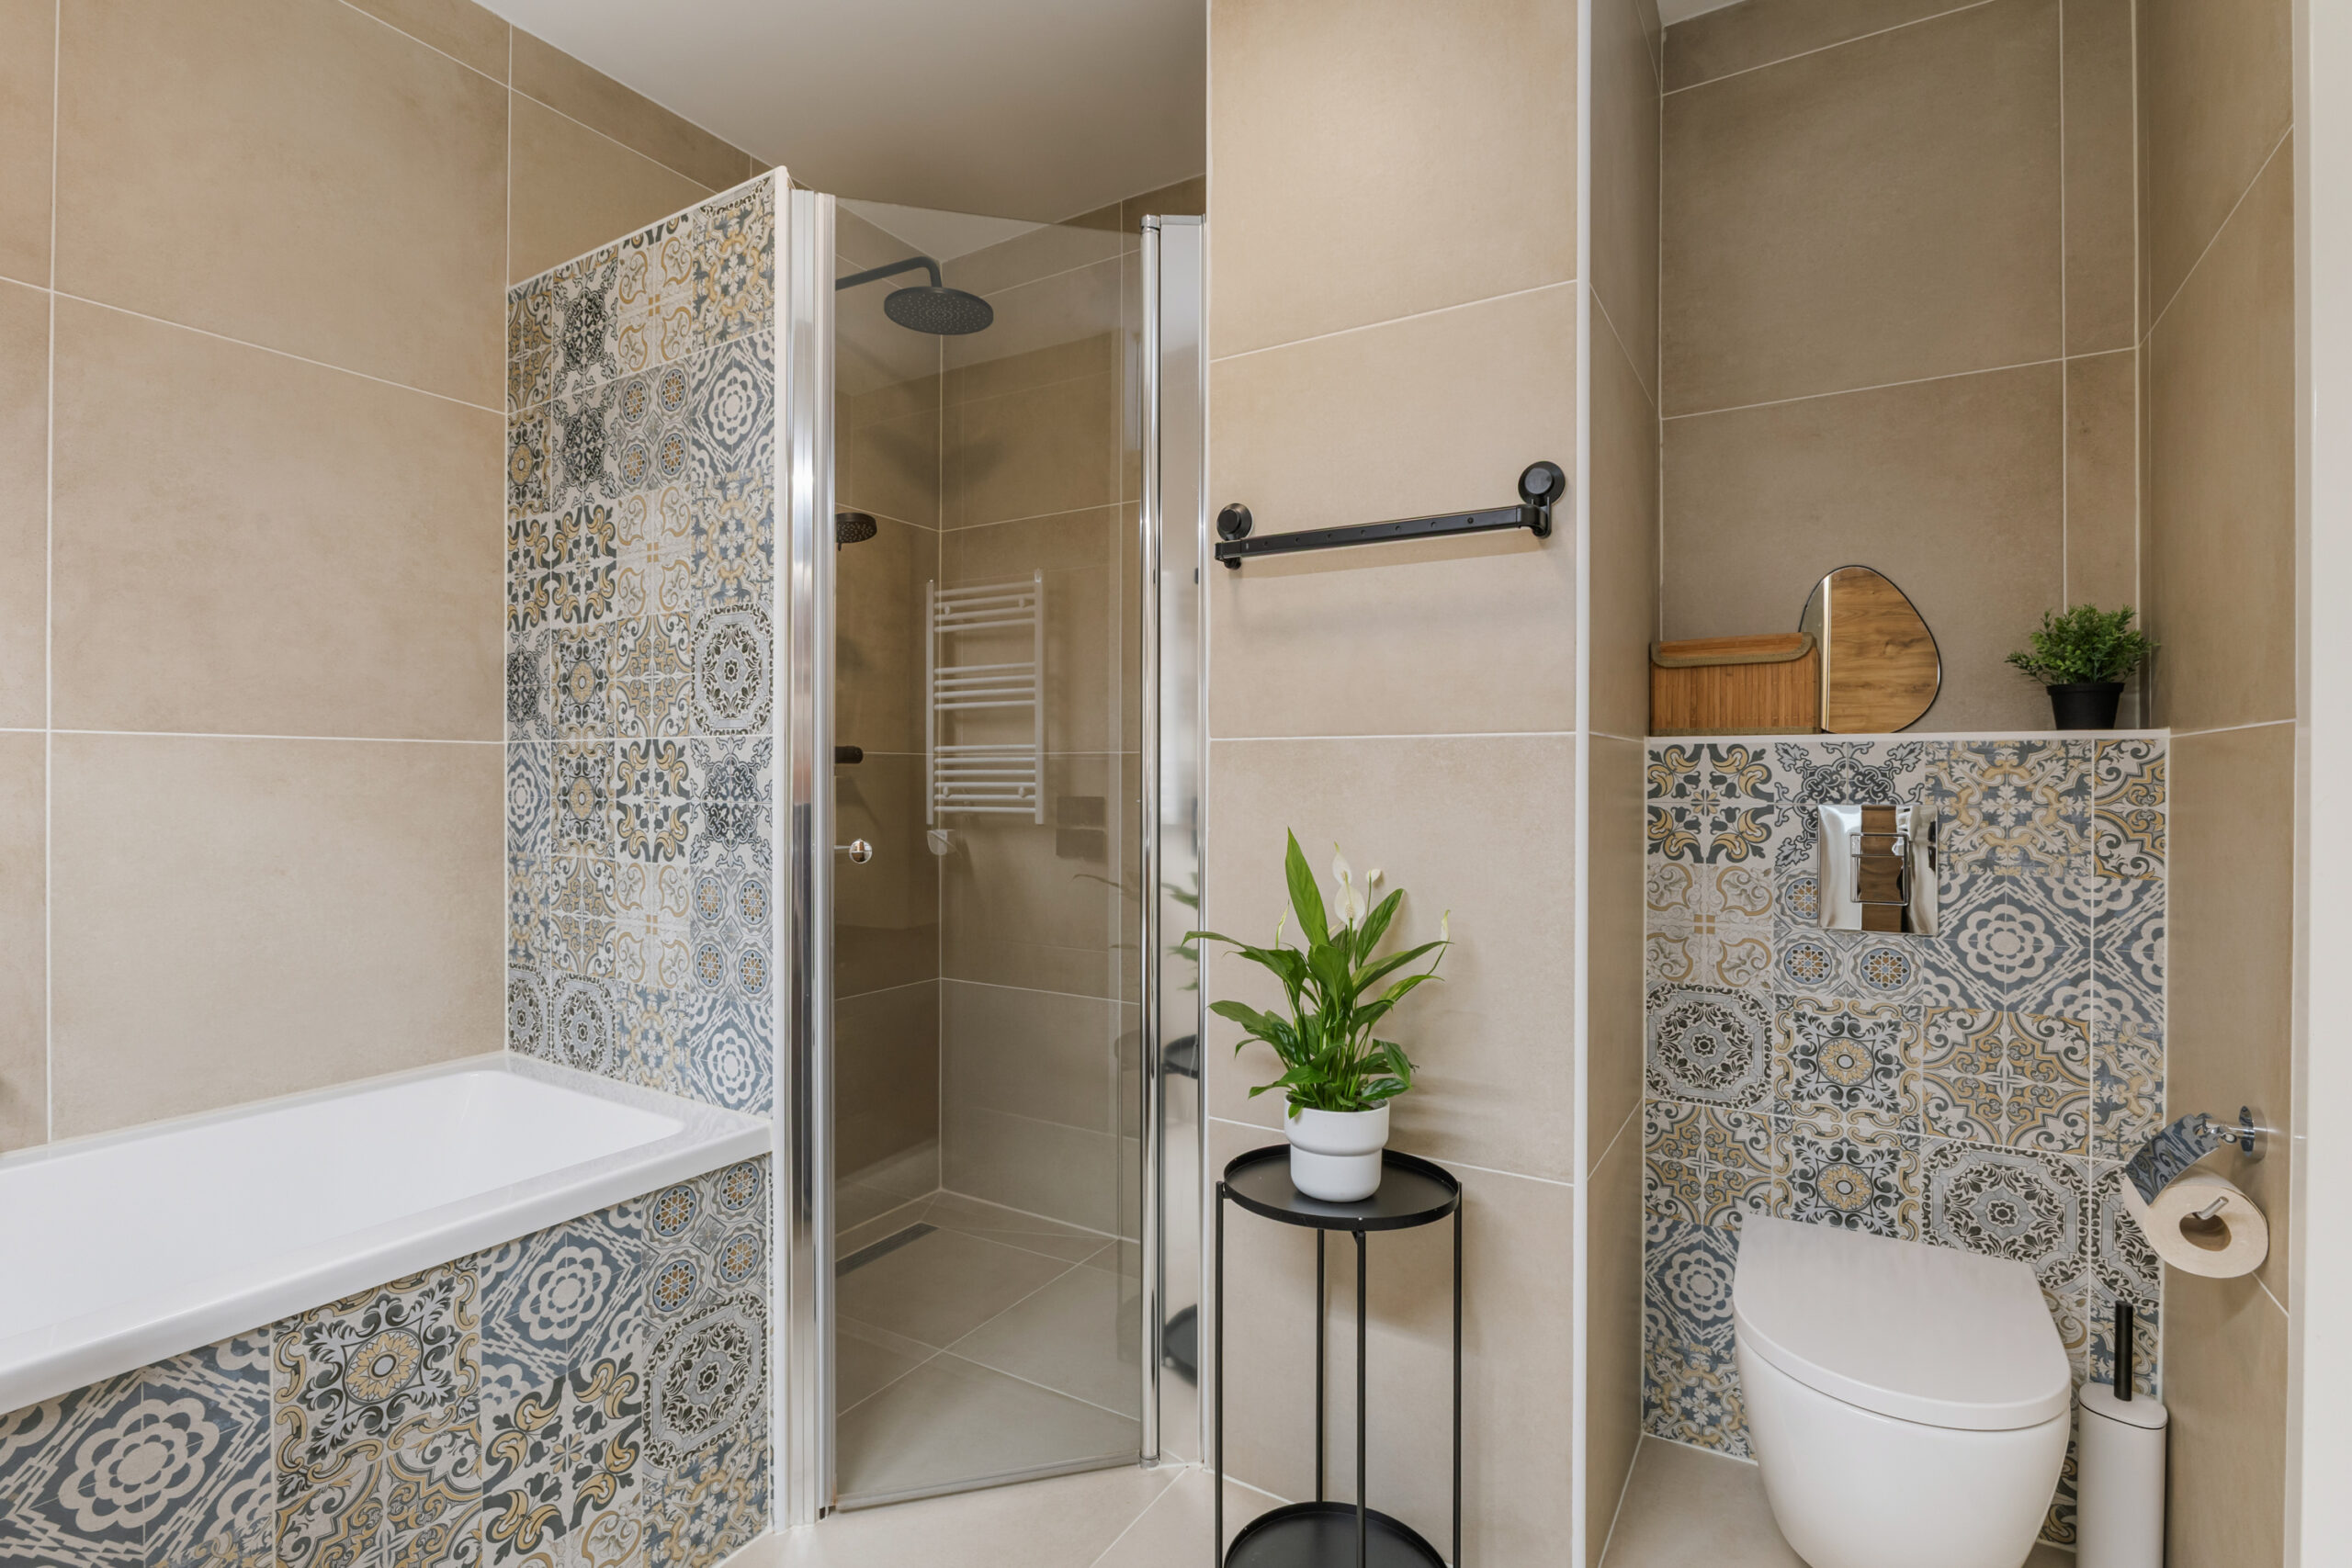
De afgelopen jaren is de woning vrijwel volledig gerenoveerd. Alles is strak afgewerkt en met zorg gekozen; van de nieuwe PVC vloeren en de warme keuken tot de stijlvolle badkamer met moderne beige en Portugese tegels. Hierdoor is het echt een instapklare woning waar je zonder verbouwen direct kunt intrekken.
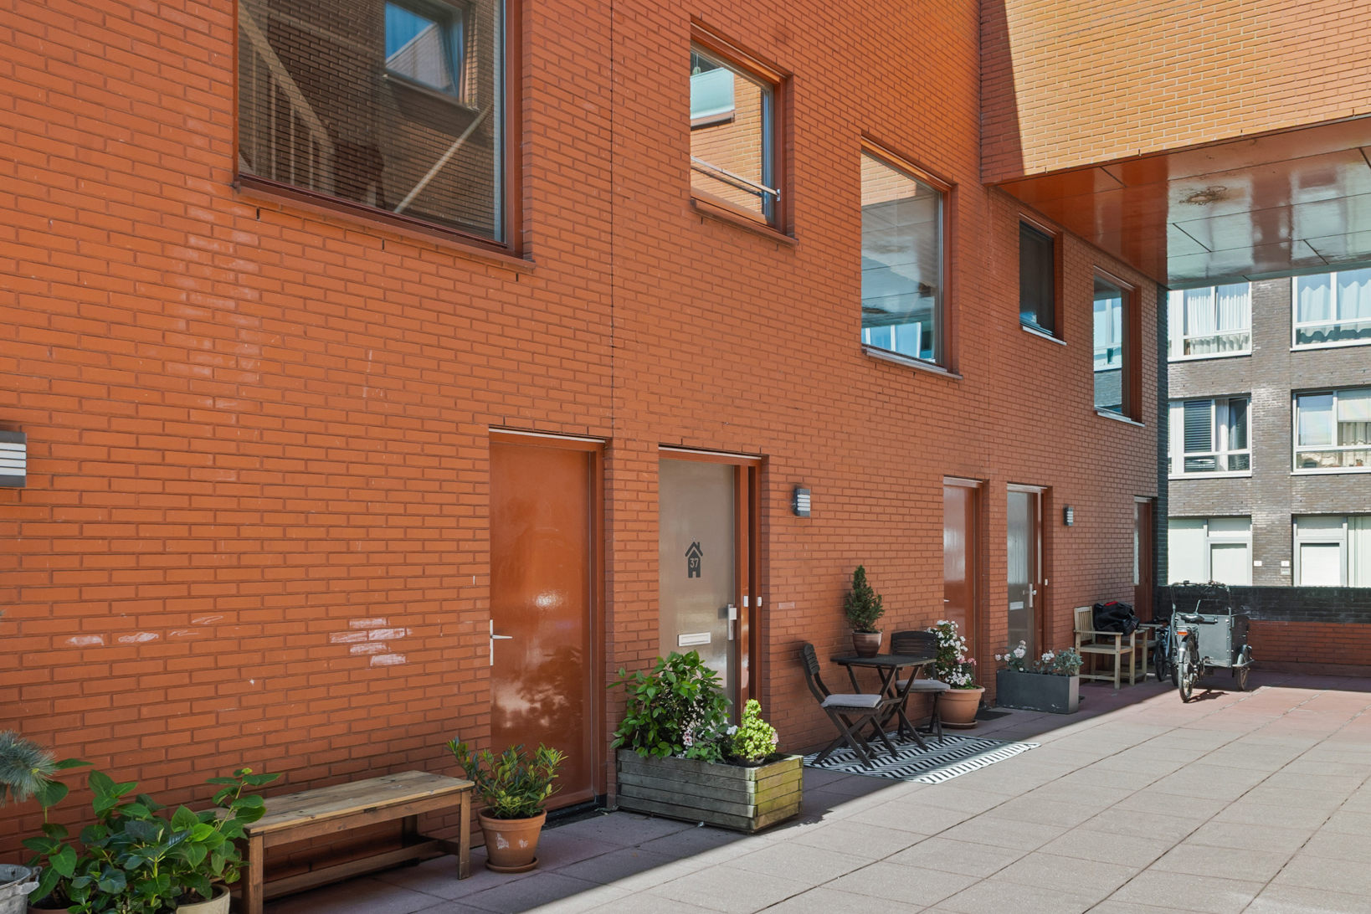
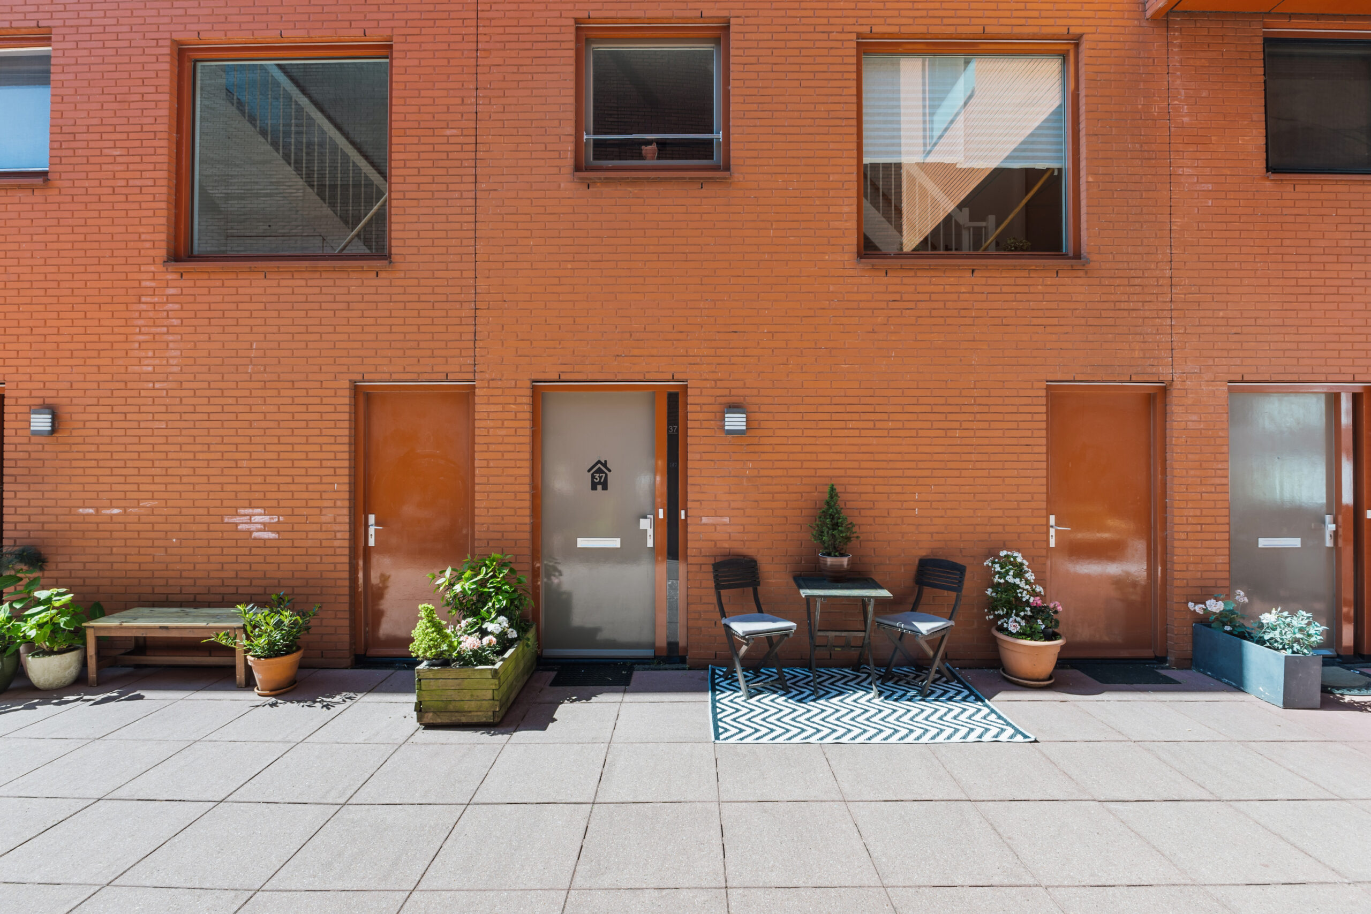
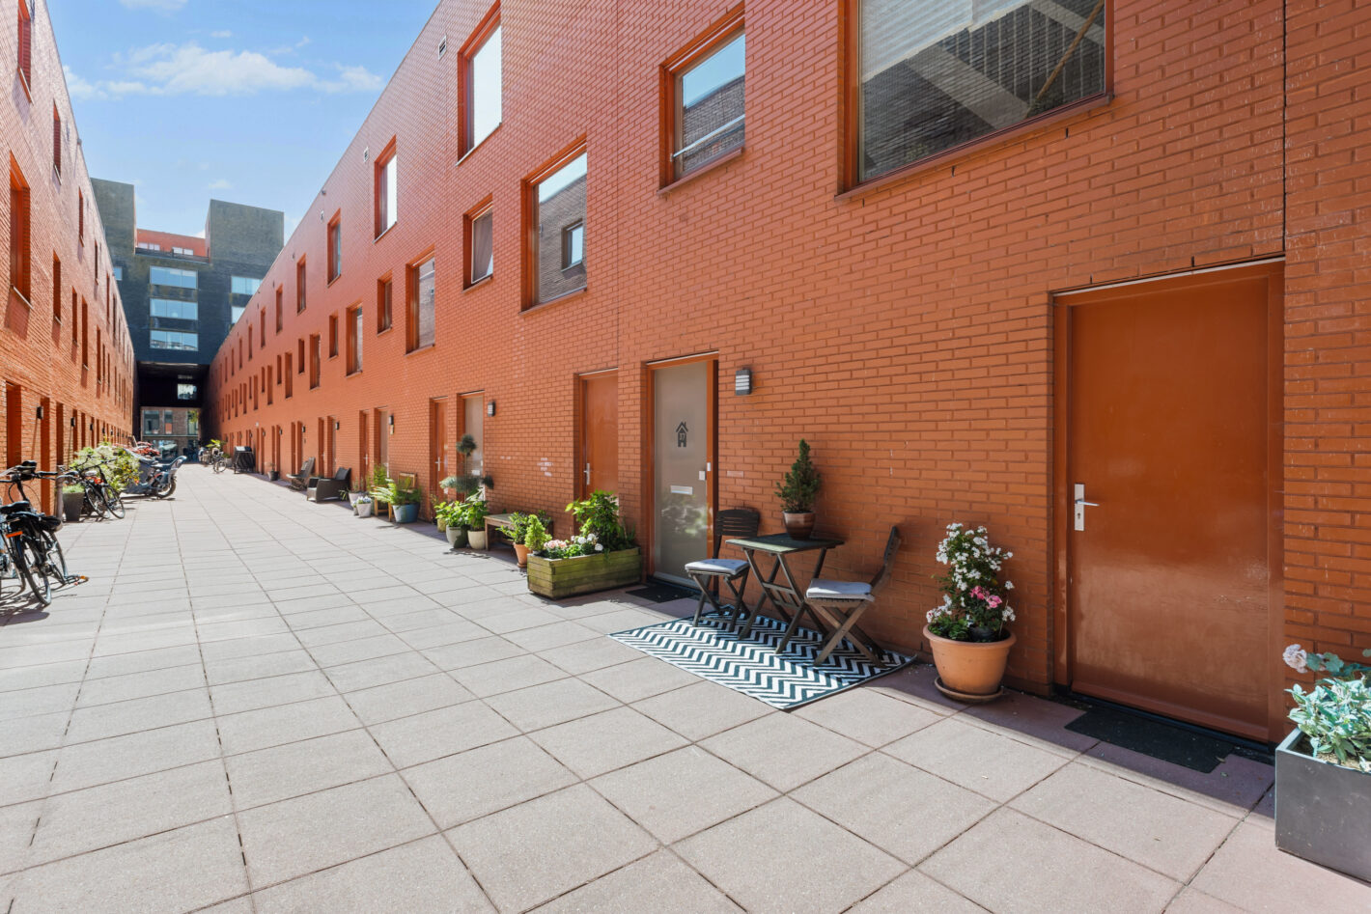
Wat deze plek daarnaast bijzonder maakt, is de sfeer van het straatje zelf. De Kiekstraat voelt bijna mediterraans aan met rode bakstenen, veel groen en een autovrije opzet. Kinderen spelen hier veilig buiten en bewoners kennen elkaar goed, zonder dat het te druk of massaal voelt.
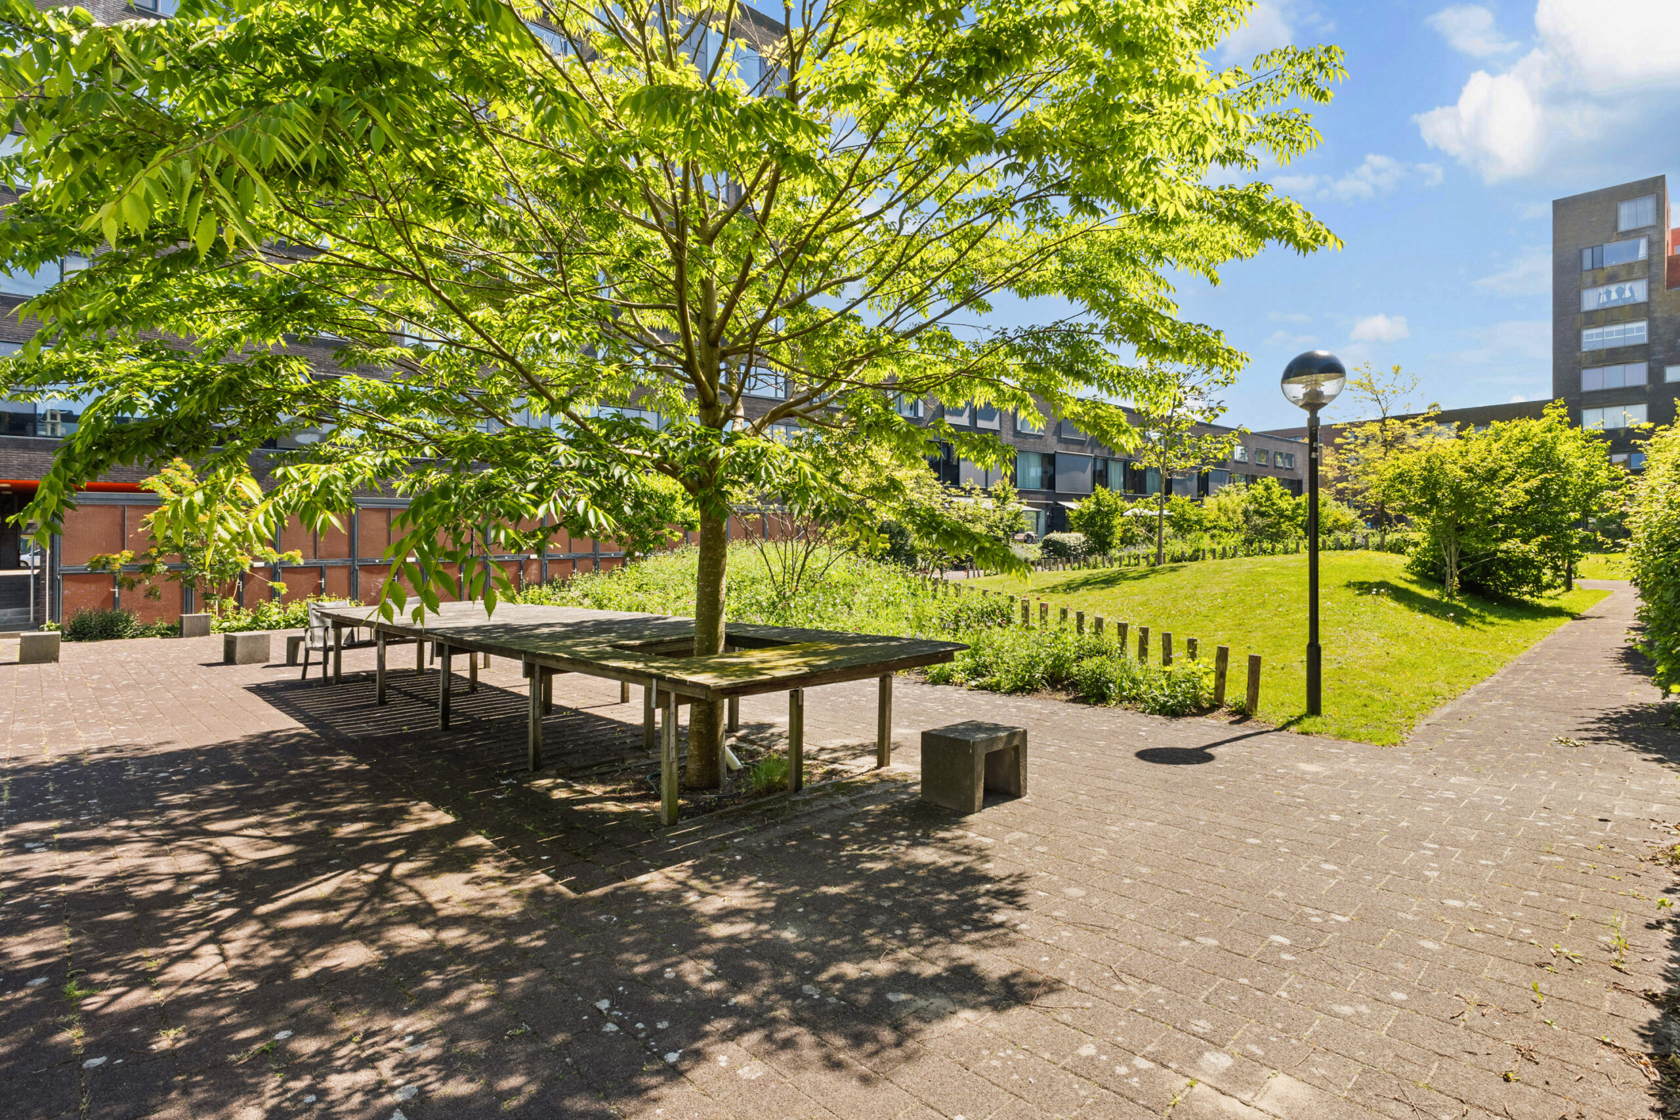
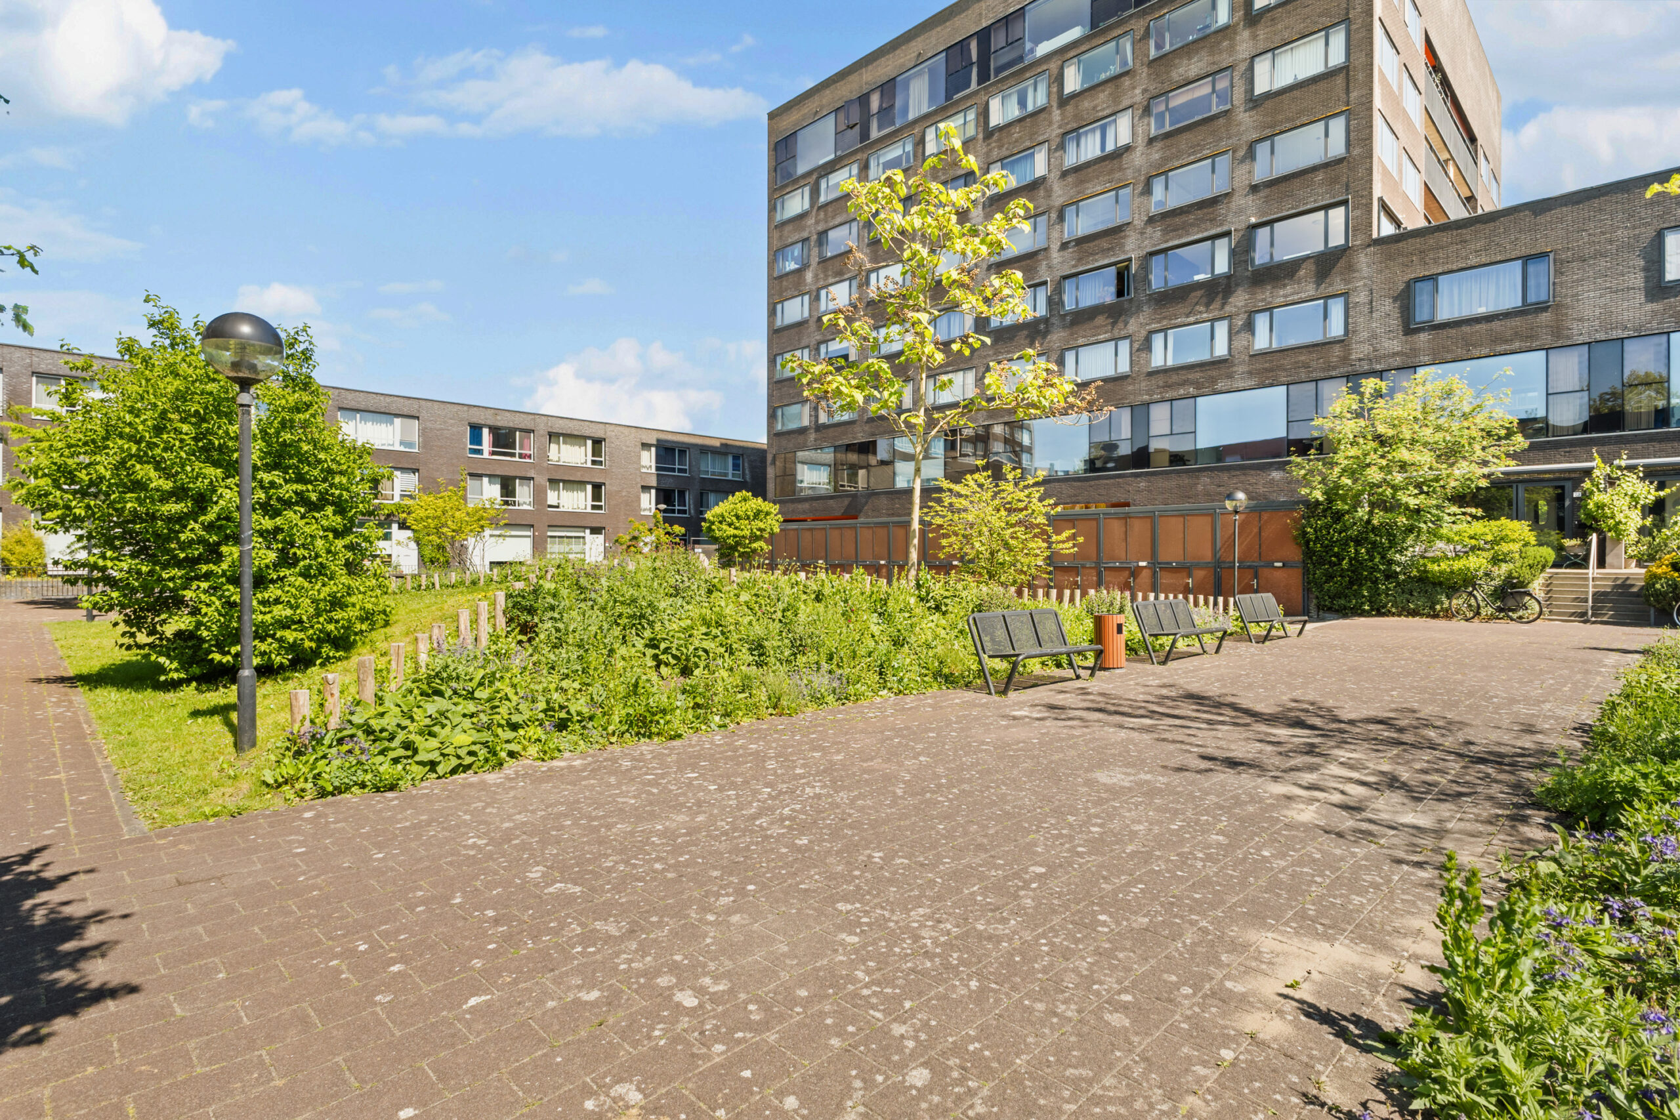
Daarnaast is er een prachtig aangelegde gezamenlijke binnentuin waar regelmatig buurtborrels, kinderfeestjes en BBQ’s plaatsvinden.
BIJZONDERHEDEN
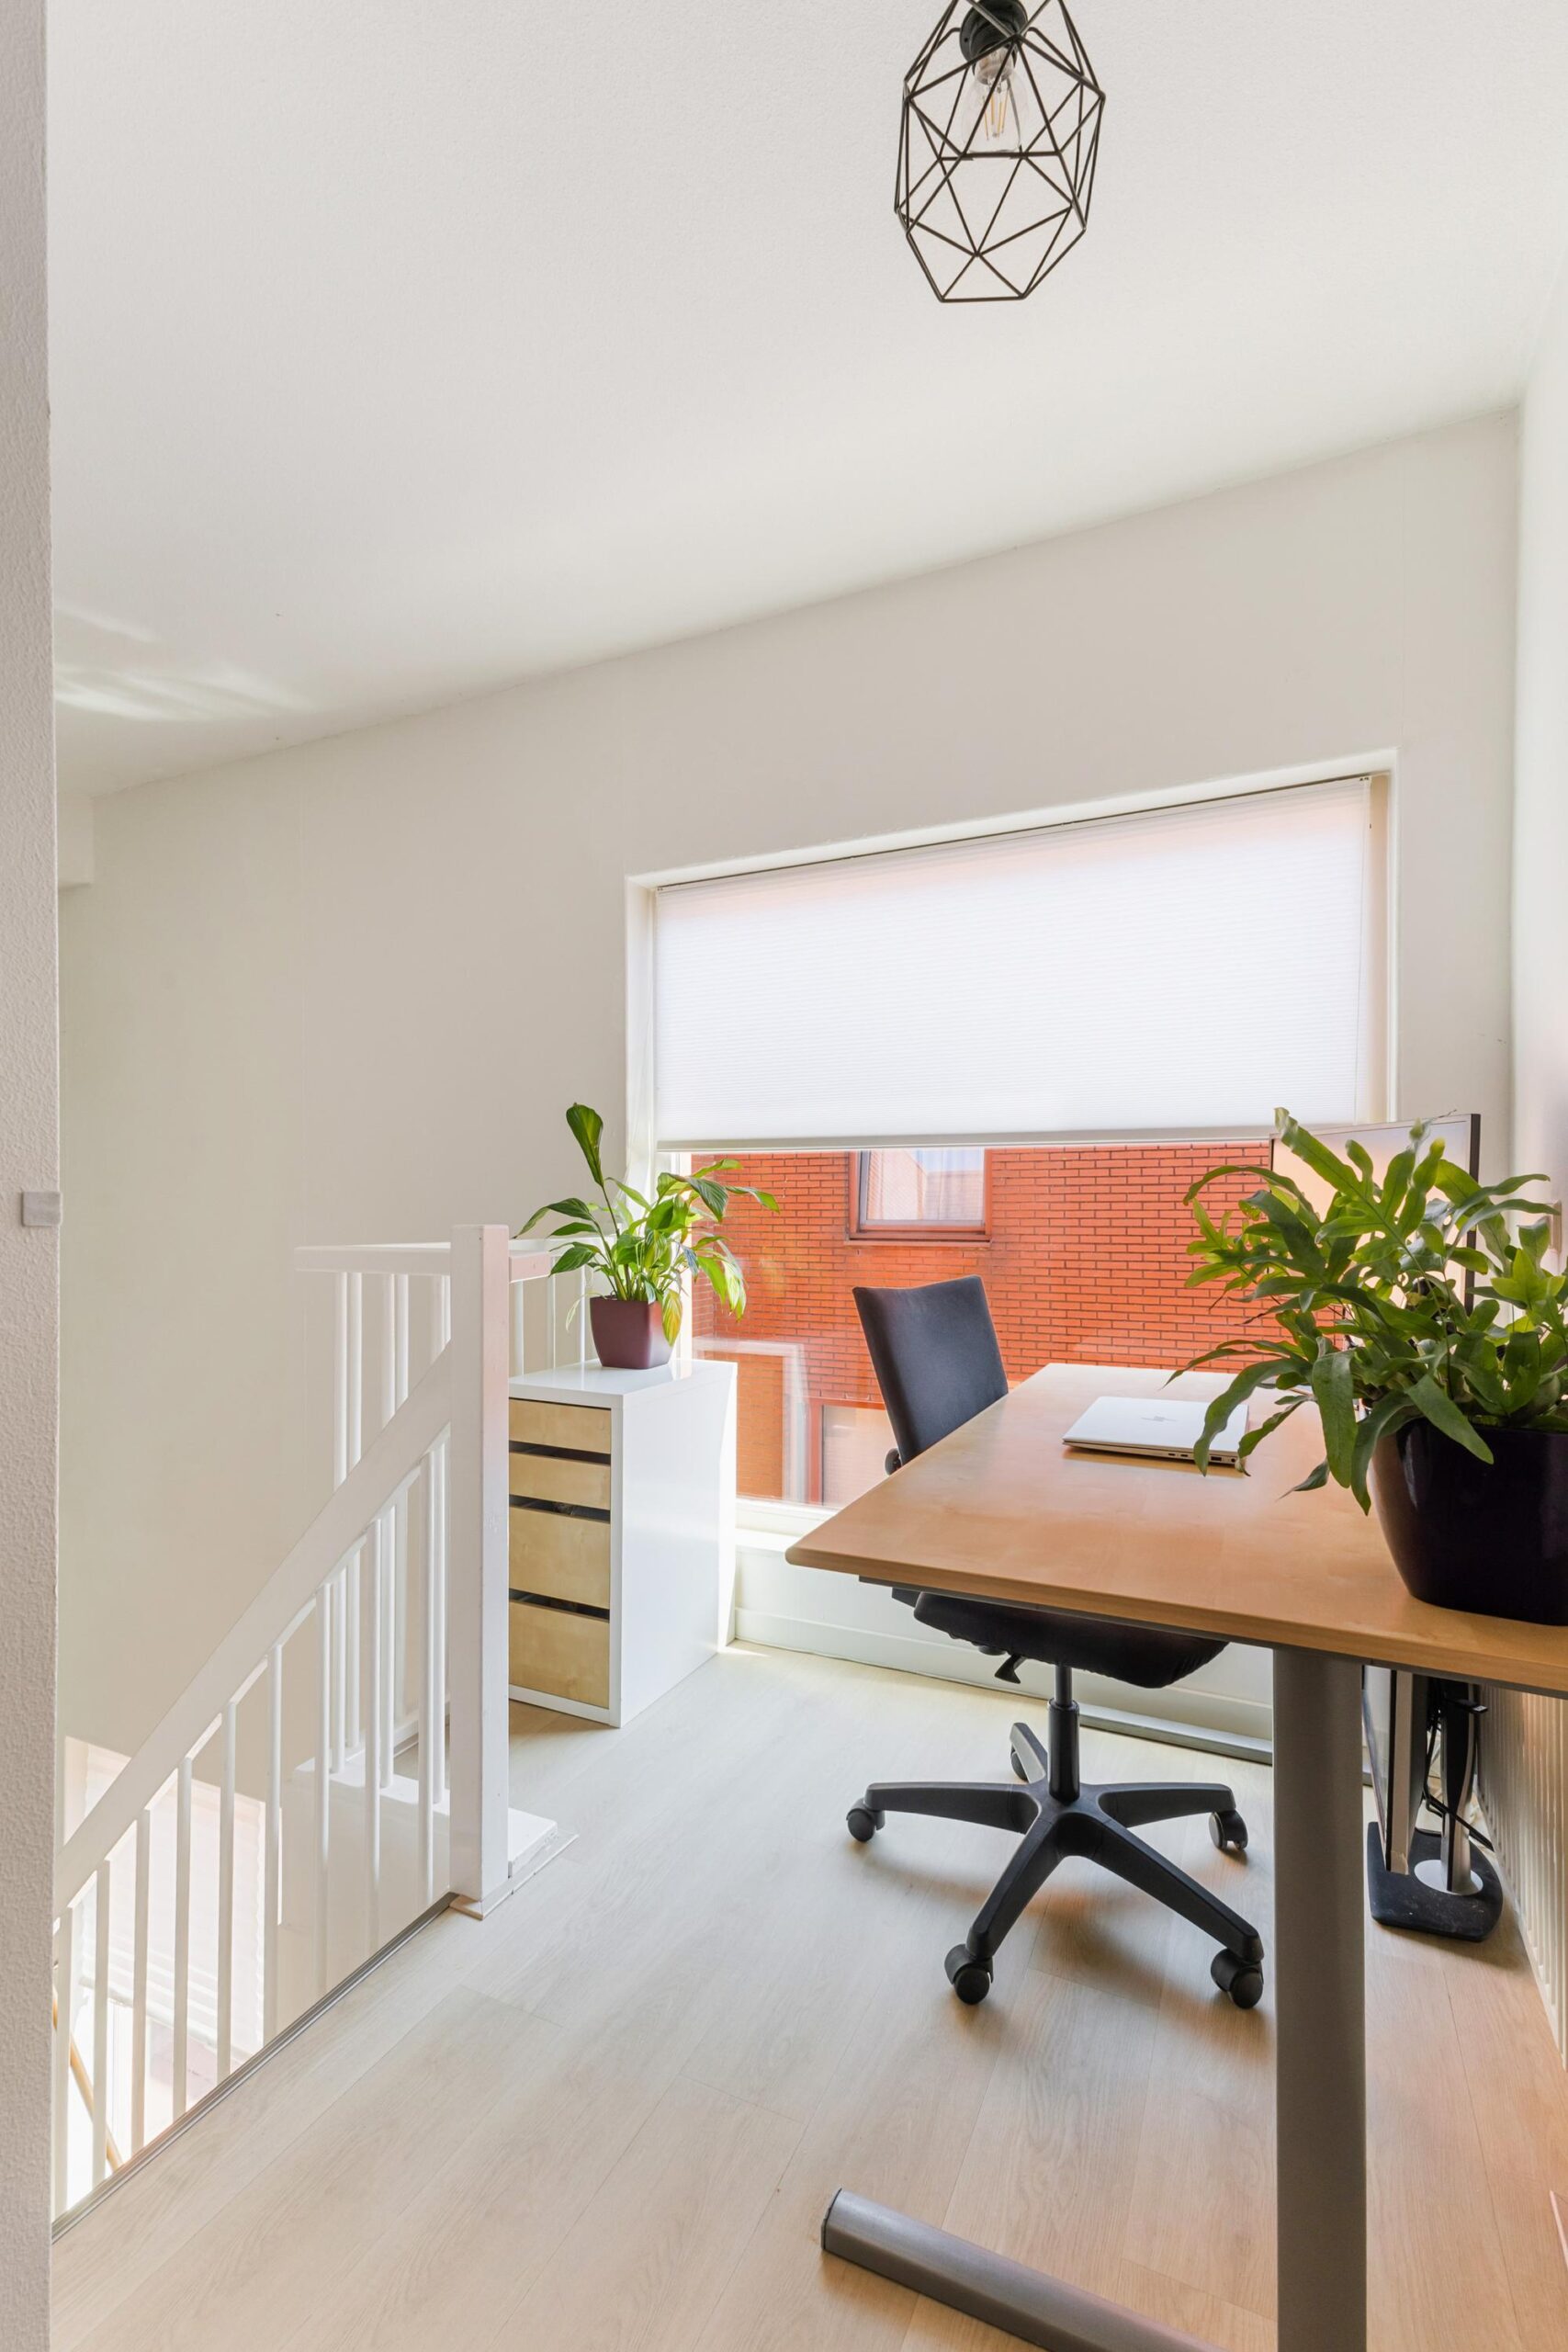
3 ruime slaapkamers en aparte werkruimte
Mogelijkheid tot creëren extra kamer/vide van circa 8 m²
Hele woning is compleet gerenoveerd in 2023 en 2025
Nieuwe, moderne keuken geplaatst in 2023
Duurzame PVC vloeren en vrijwel alle muren en kozijnen geschilderd (2023)
De woning is volledig gasloos, energielabel A en met WTW-installatie (2023)
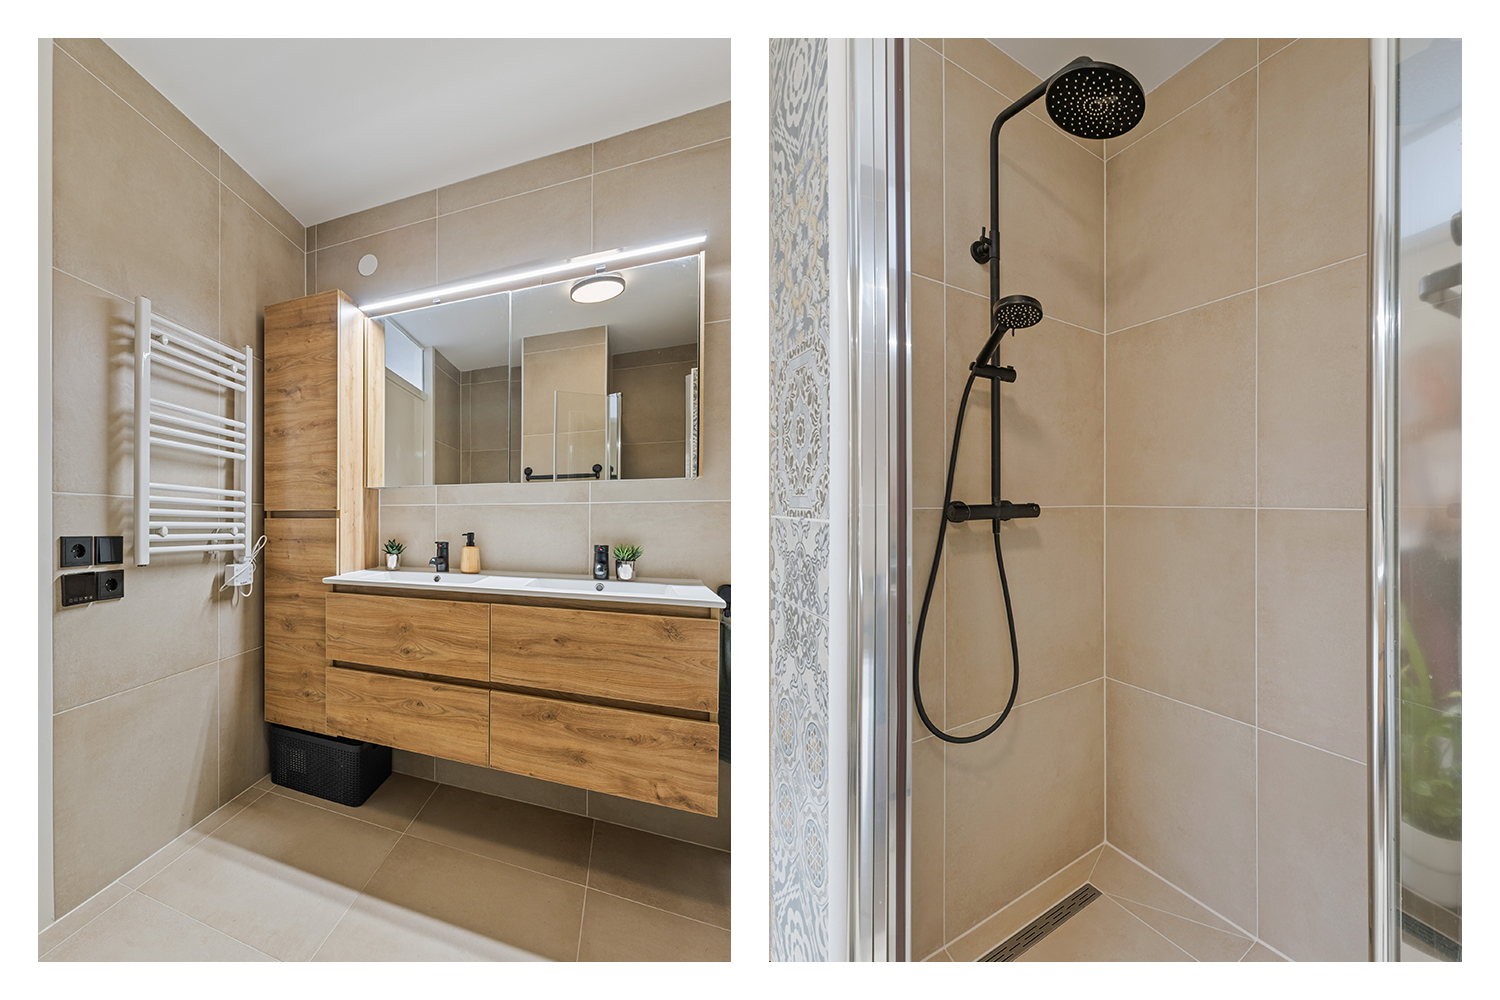
Luxe badkamer (2025) met ligbad, inloopdouche, dubbele wasbak en vloerverwarming
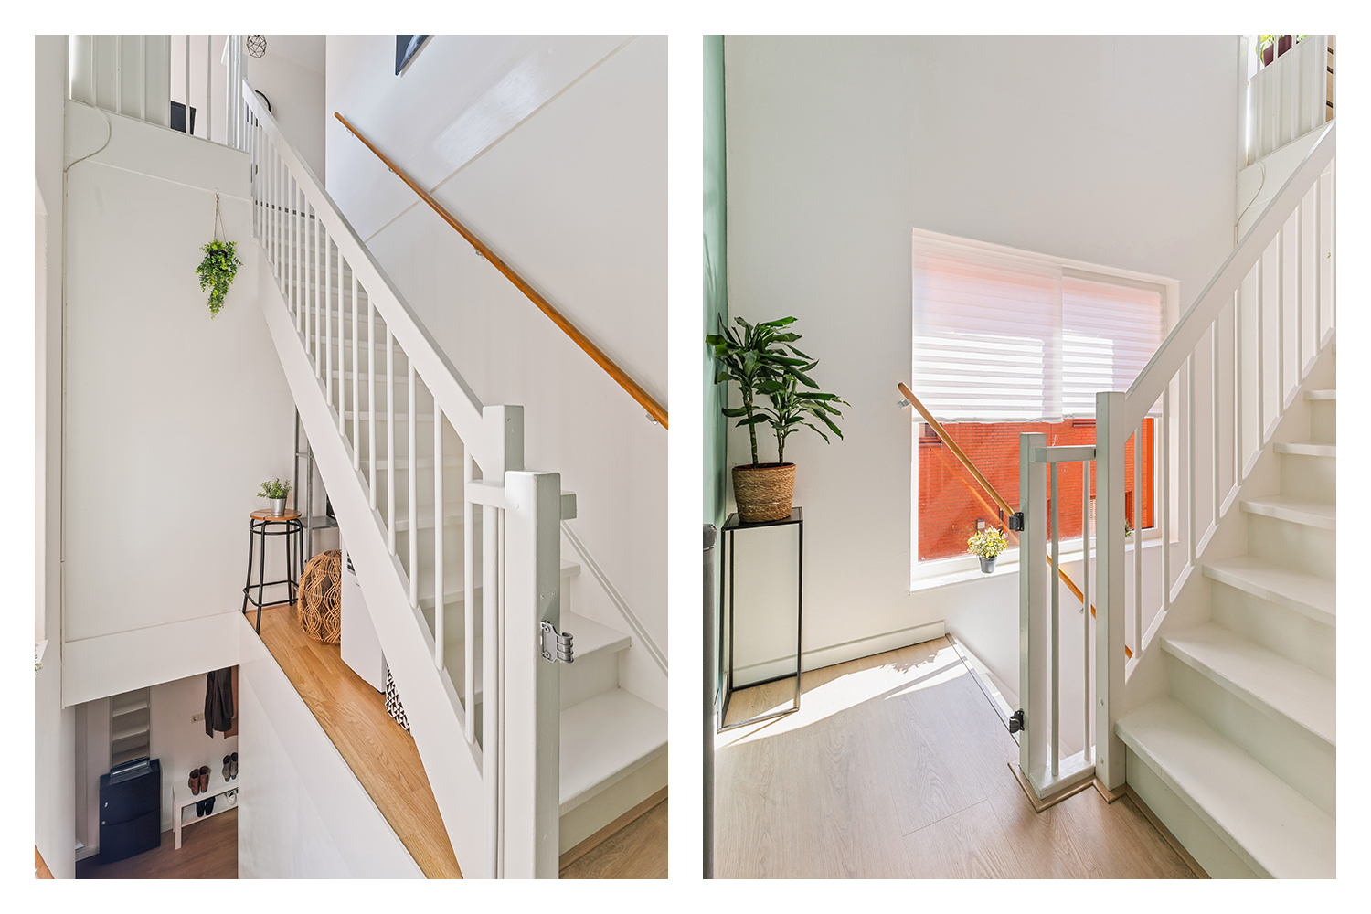
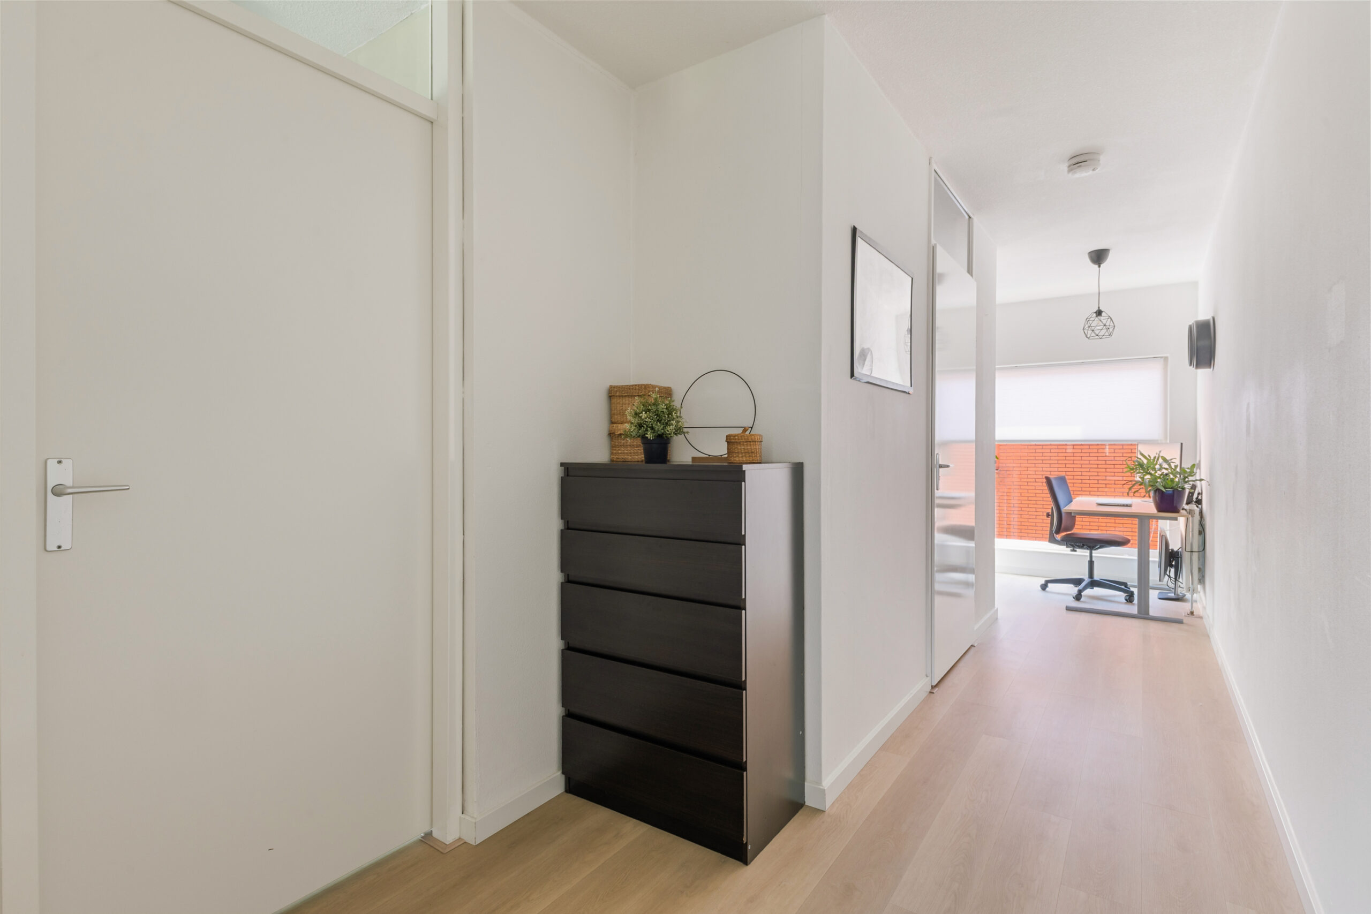
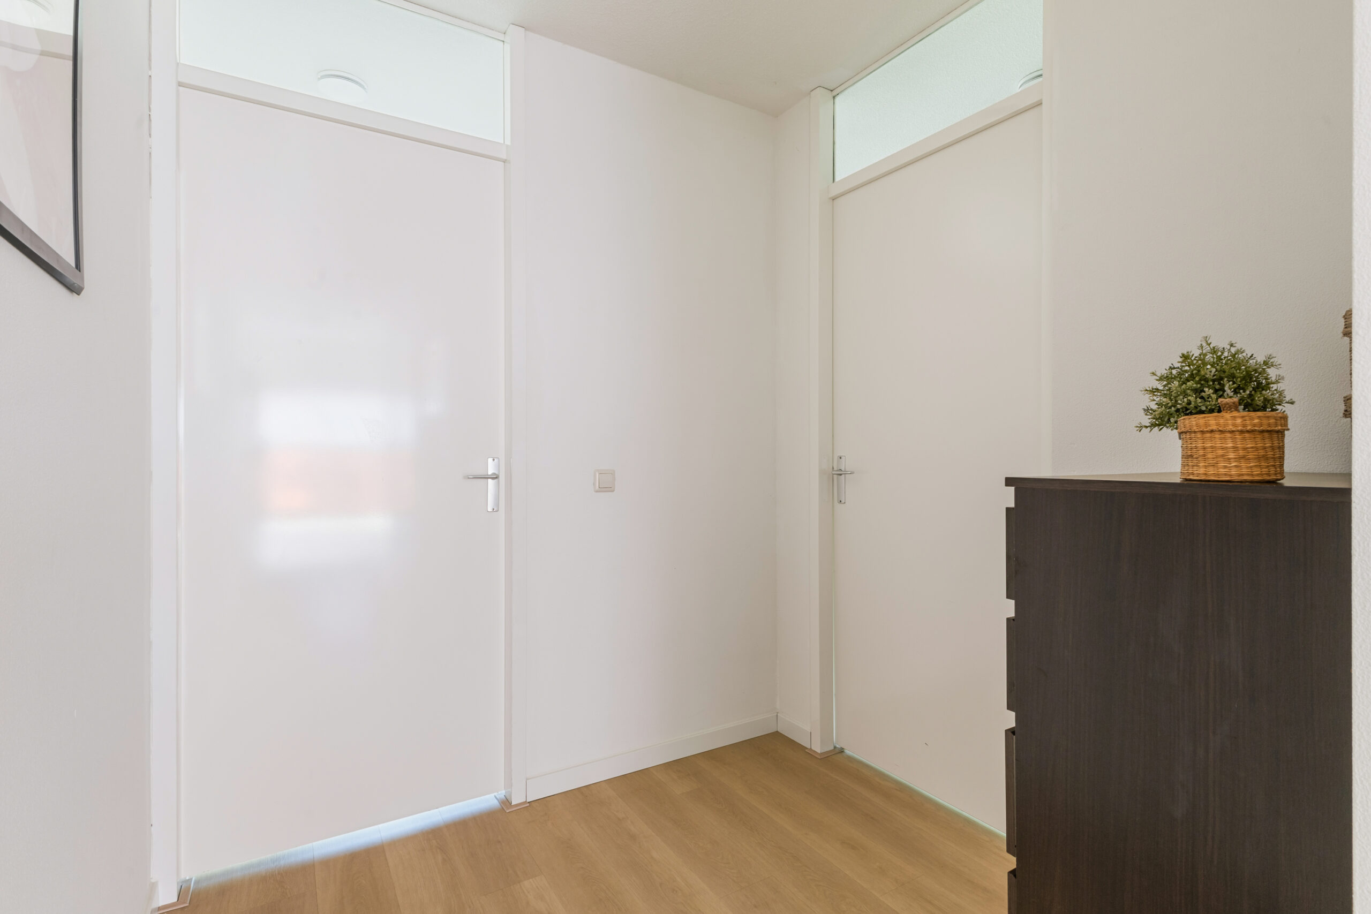
Veel bergruimte en slimme, leuke indeling
Eigen fietsenberging direct naast de voordeur
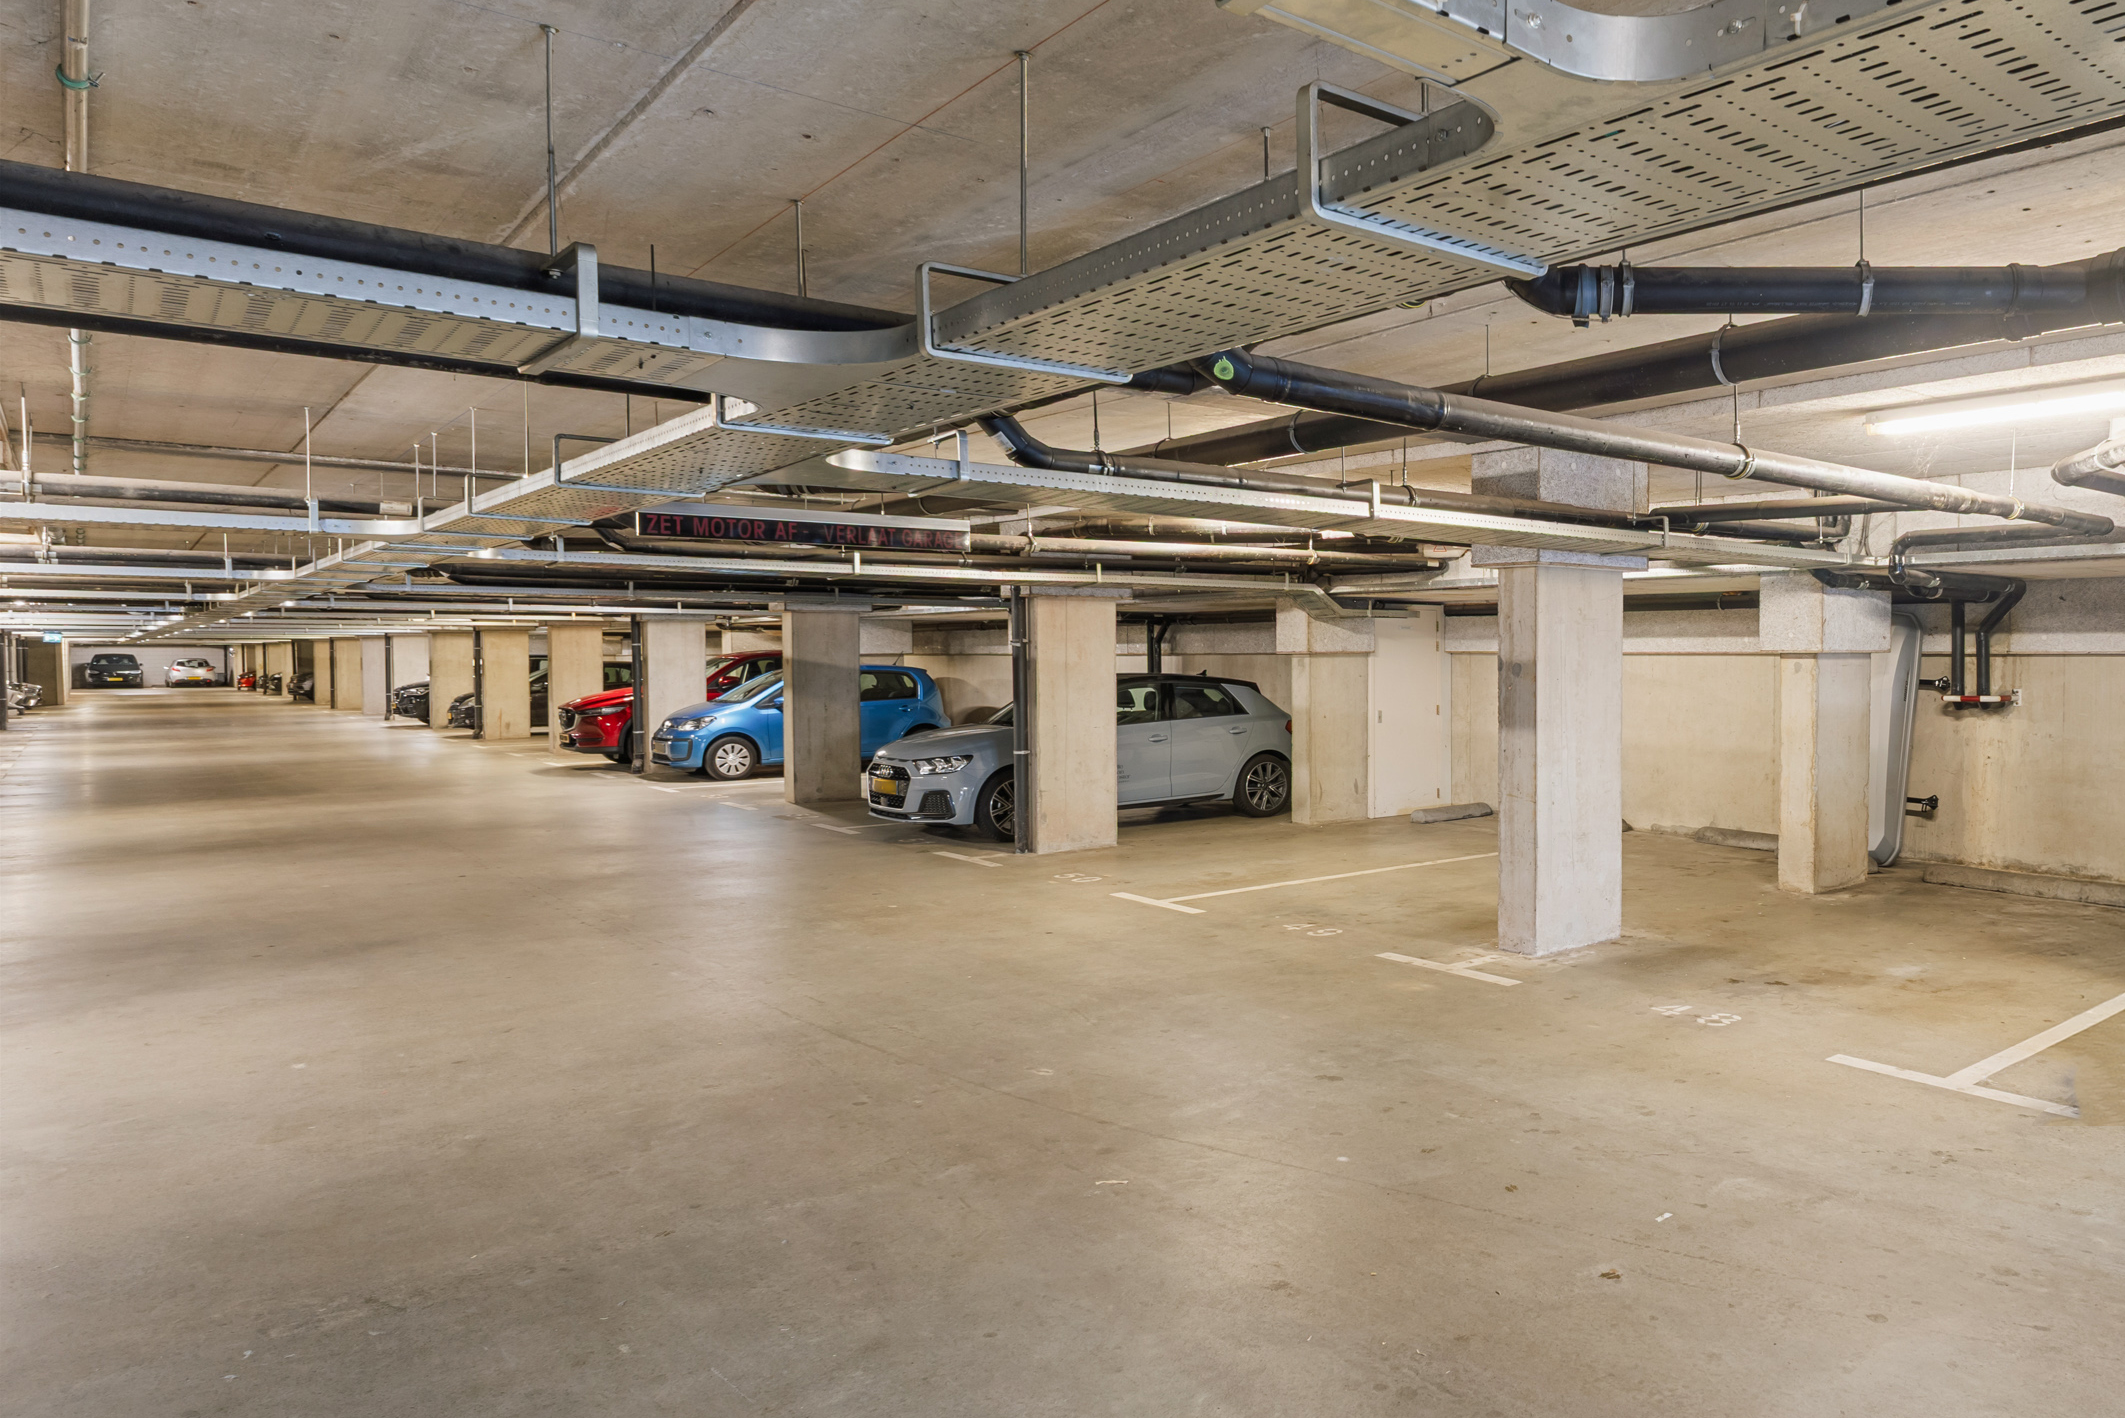
Inclusief eigen parkeerplaats in nabijgelegen parkeergarage • Woonkamer op het zuidwesten met veel lichtinval
Grote schuiframen in de woonkamer met (Frans) balkon gevoel
Gelegen in autovrije straat met ruimte voor een eigen voortuin/zitje voor je pand.
Zeer centraal op IJburg; op loopafstand van het winkelcentrum, de vele horeca aan de haven, het strand en het openbaar vervoer
Prachtige, ruime binnentuin
Actieve en gezonde VvE
Afgekochte erfpacht (tm 2054), daarna vastgeklikt onder gunstige voorwaarden
WONEN
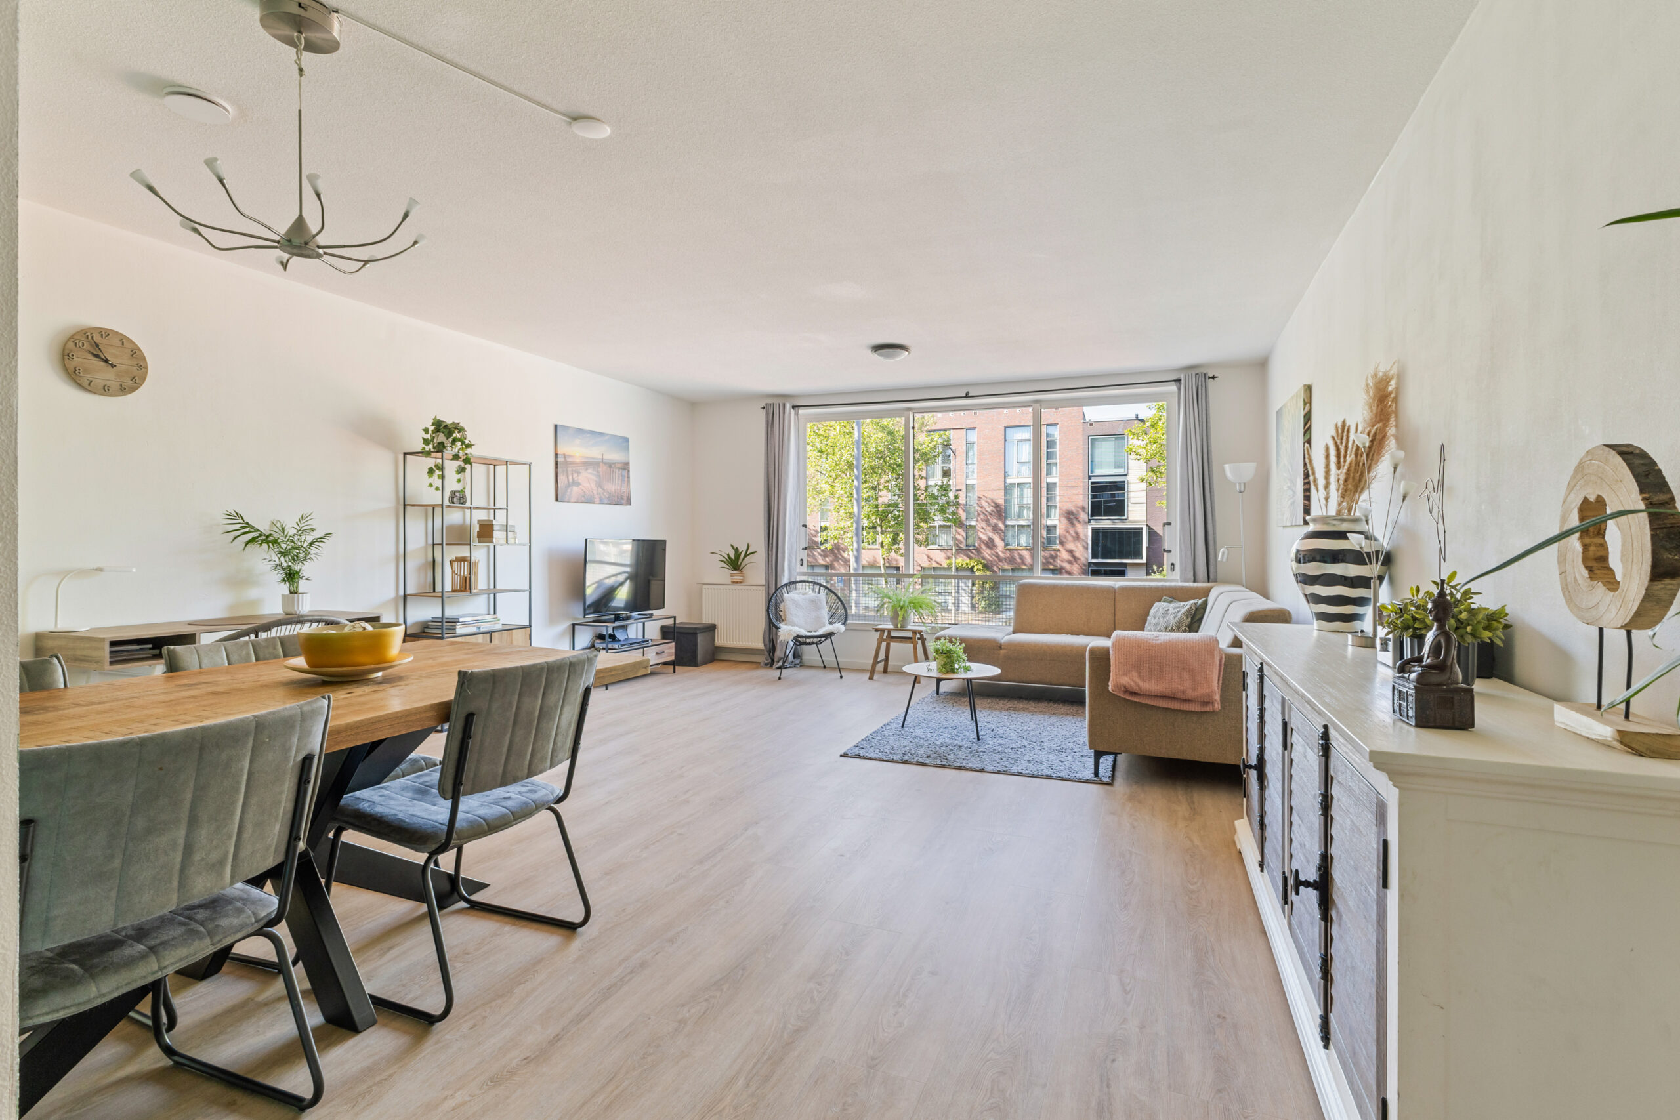
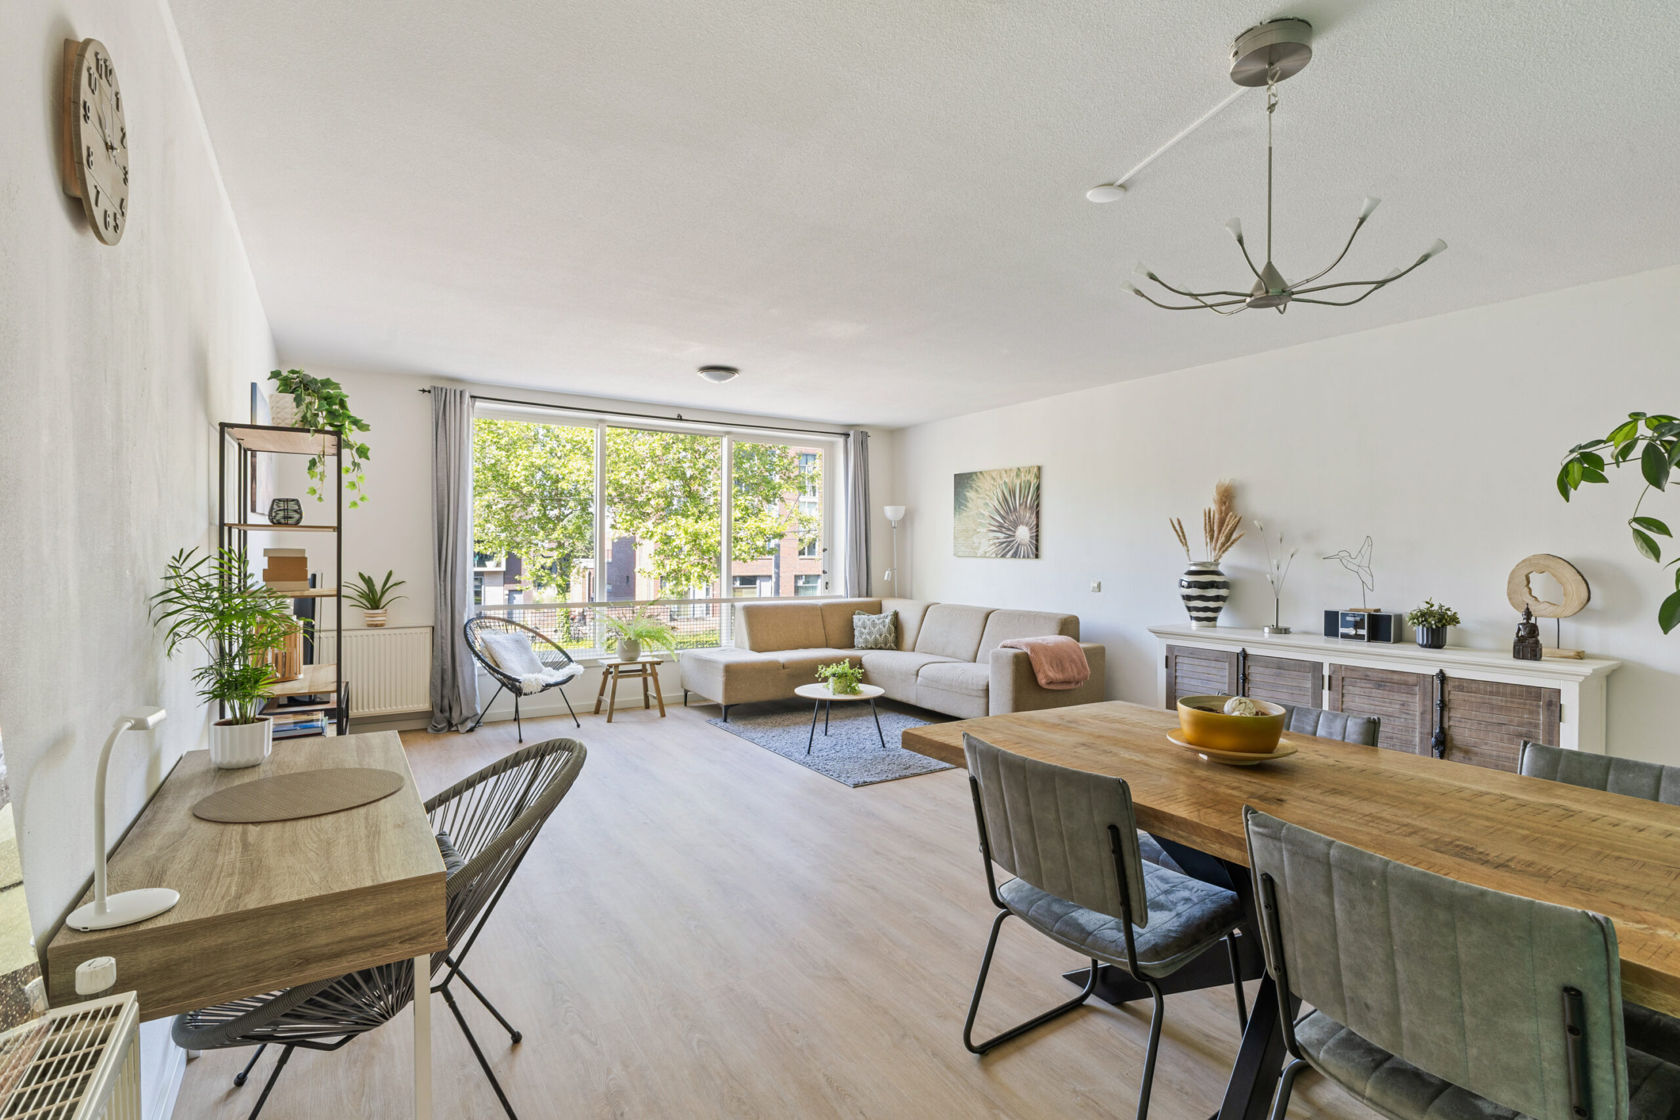
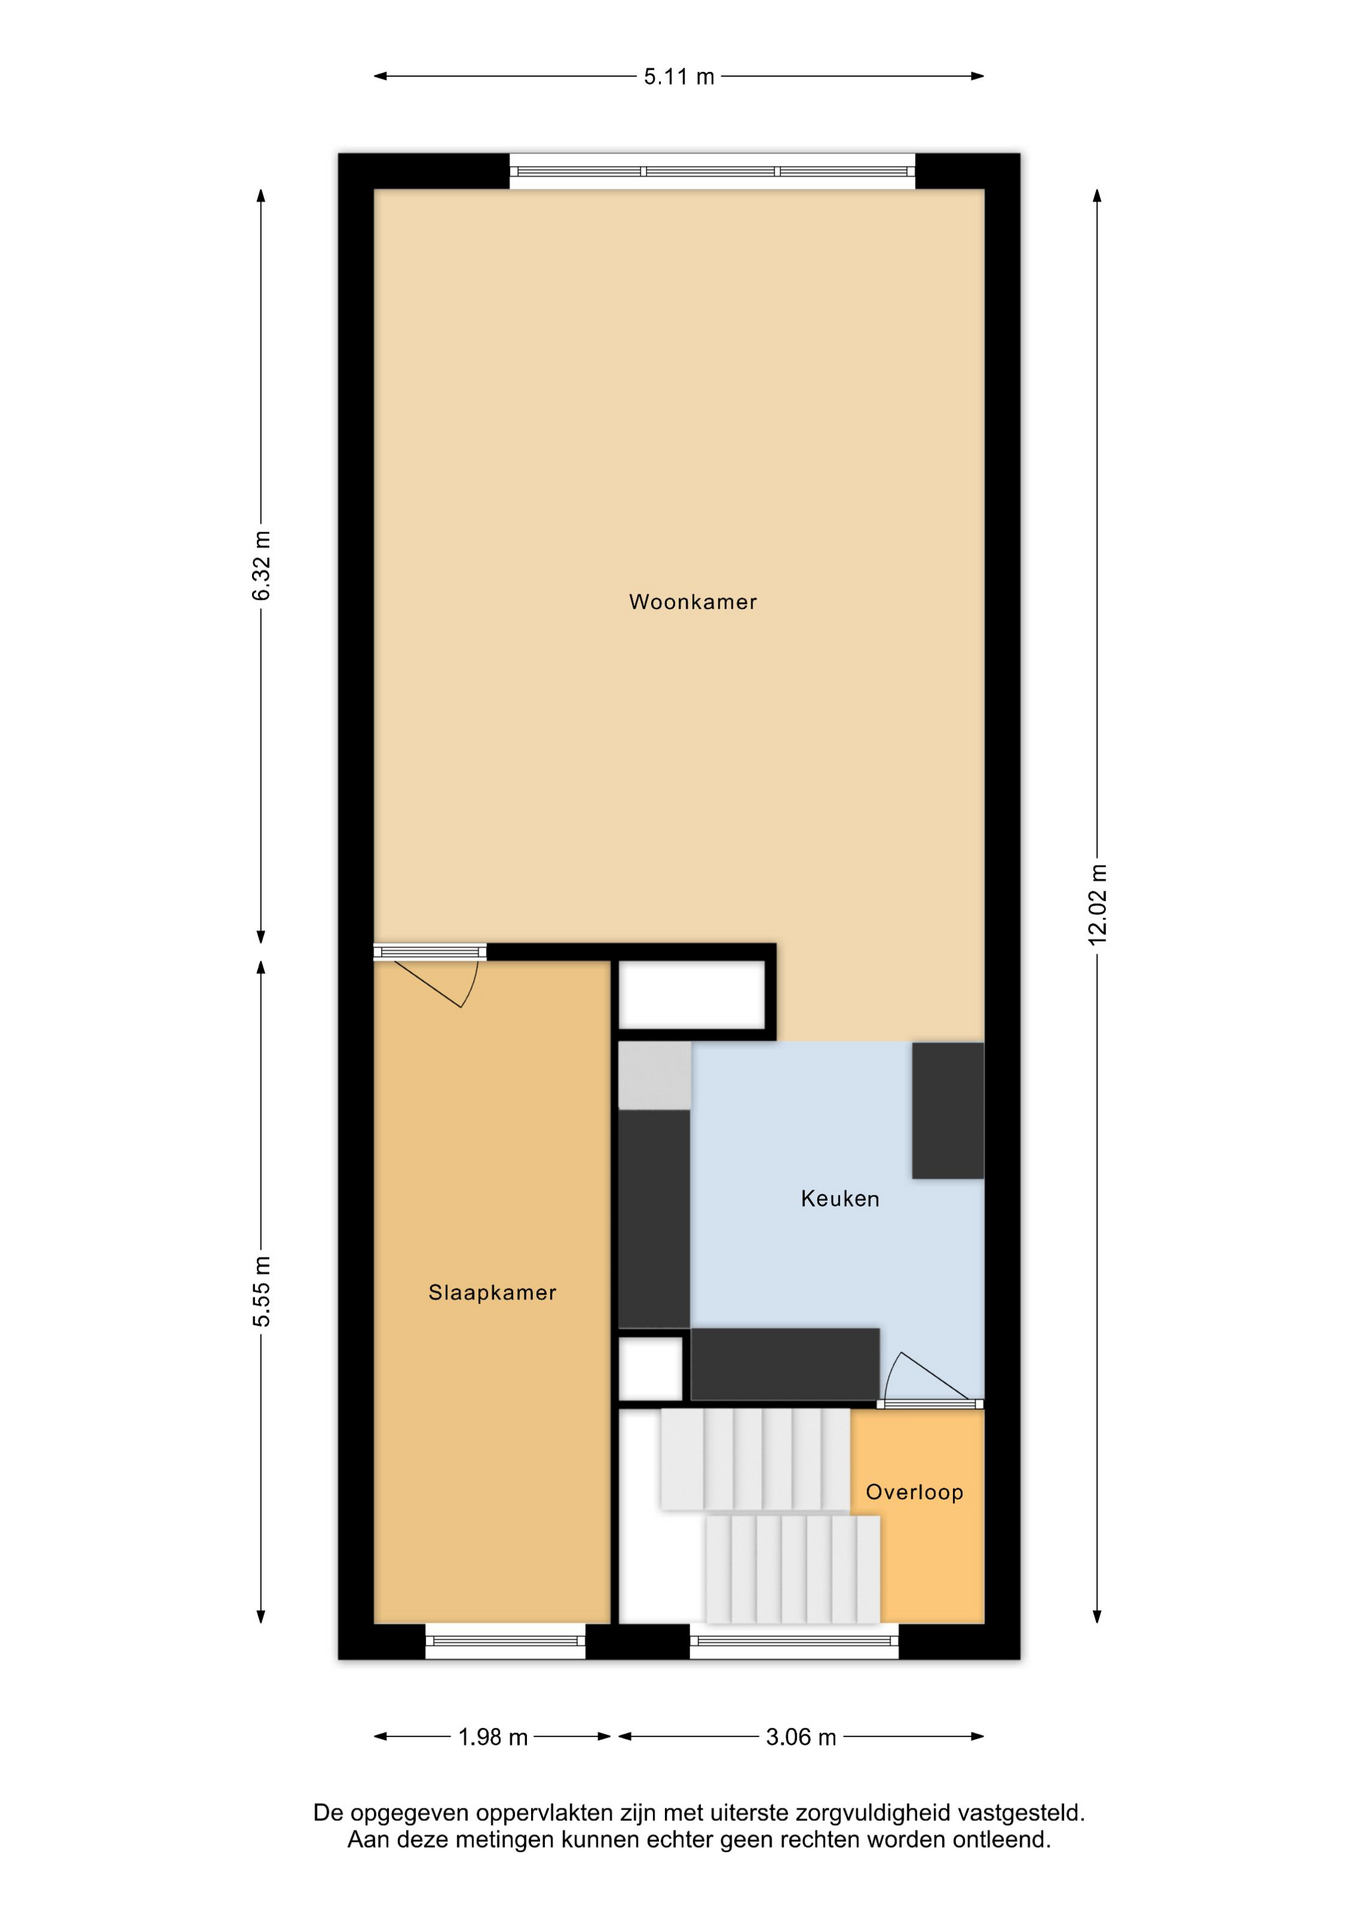
De woonkamer bevindt zich op de eerste verdieping en voelt direct ruim en comfortabel aan. Door de ligging geniet je hier van veel privacy en een levendig uitzicht op straat. De grote schuiframen zijn extra fijn in deze woning. Op zonnige dagen schuif je ze lekker open waardoor de woonkamer aanvoelt als een groot Frans balkon. Dankzij de ligging op het zuidwesten valt hier de hele middag en avond veel licht naar binnen.De nieuwe PVC vloer, hoge plinten en strakke afwerking zorgen voor een rustige en moderne uitstraling.
KOKEN
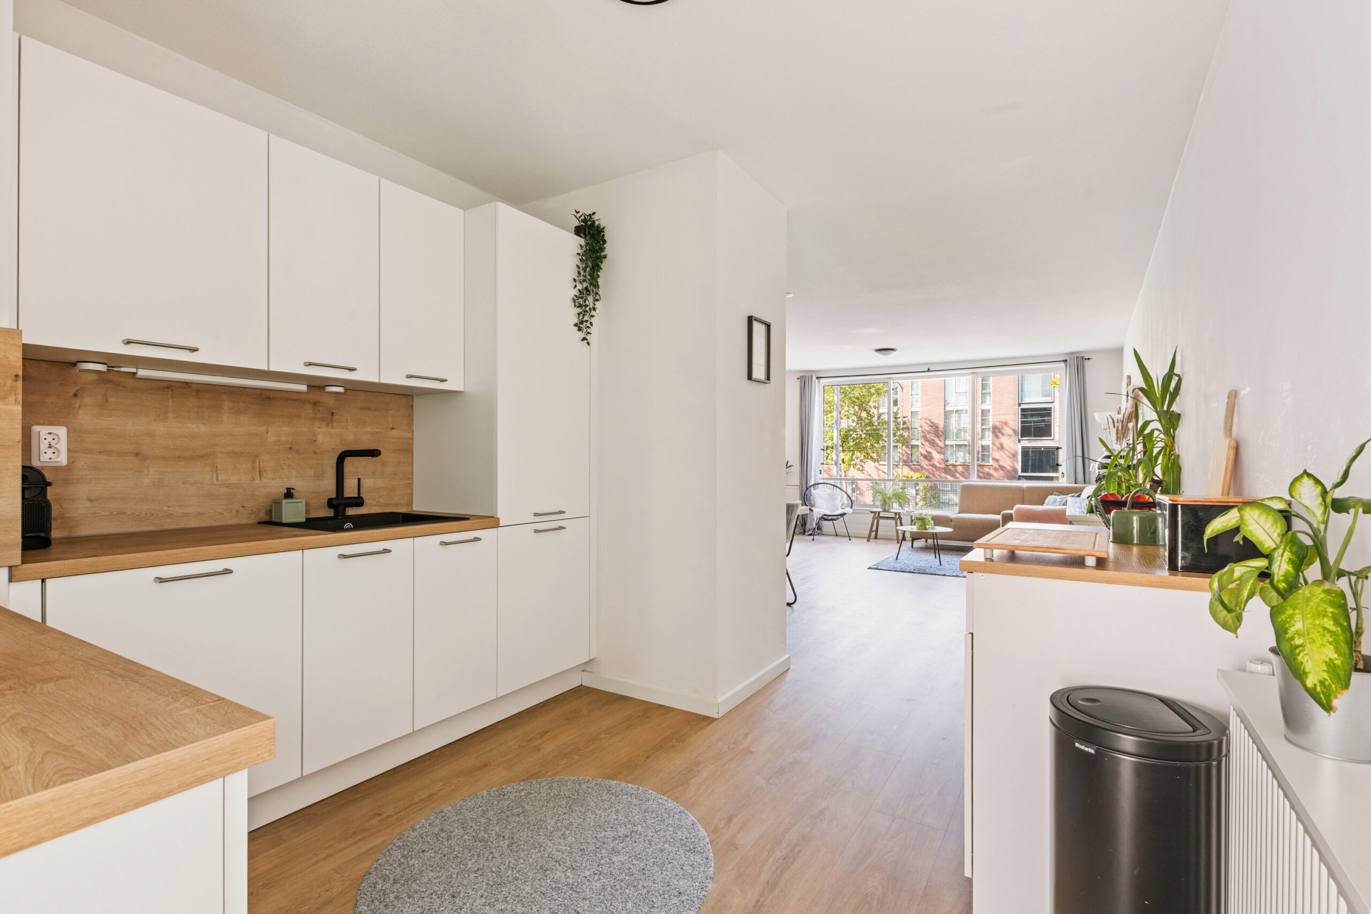
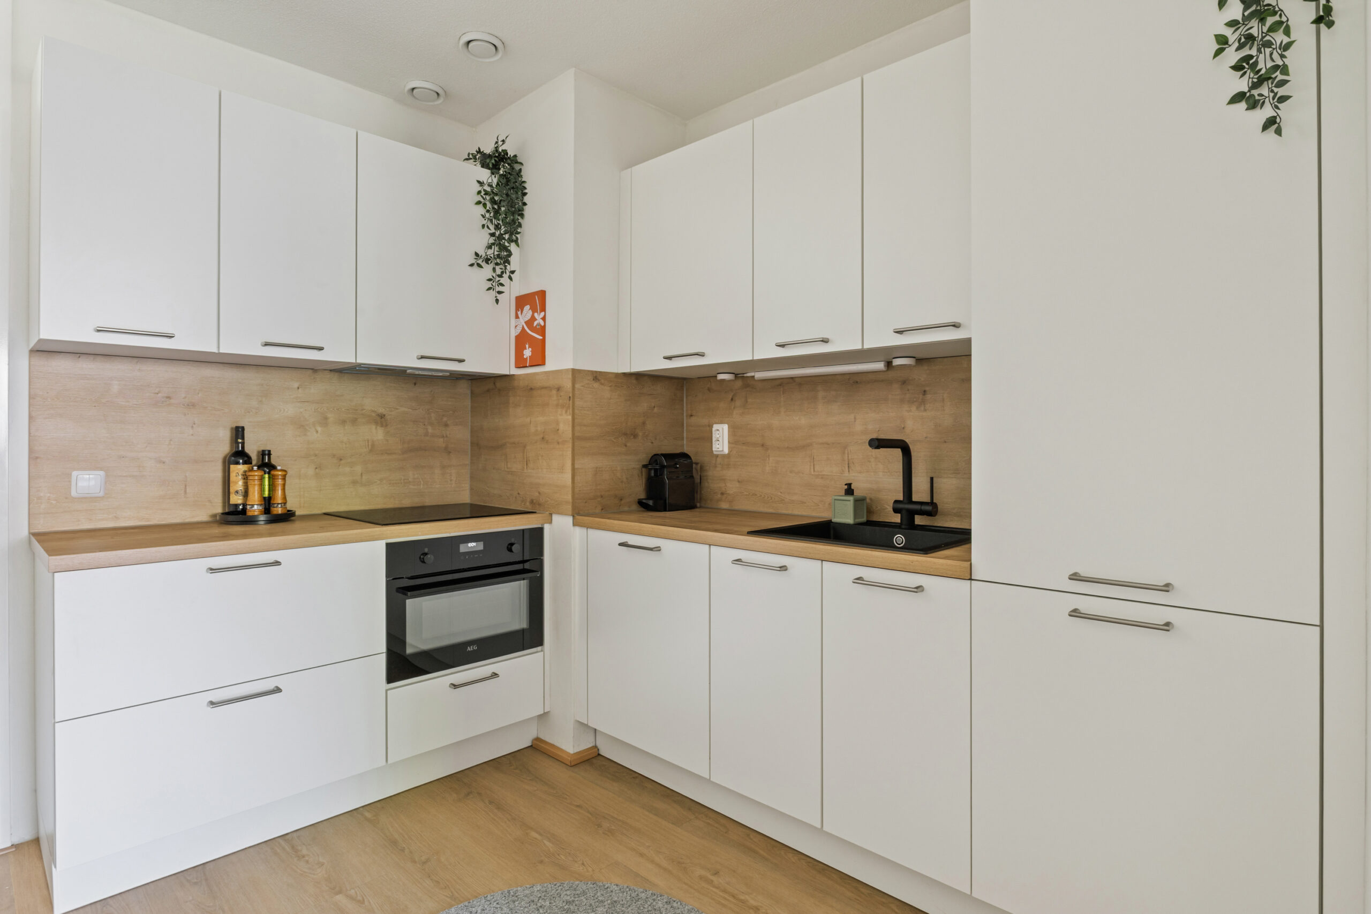
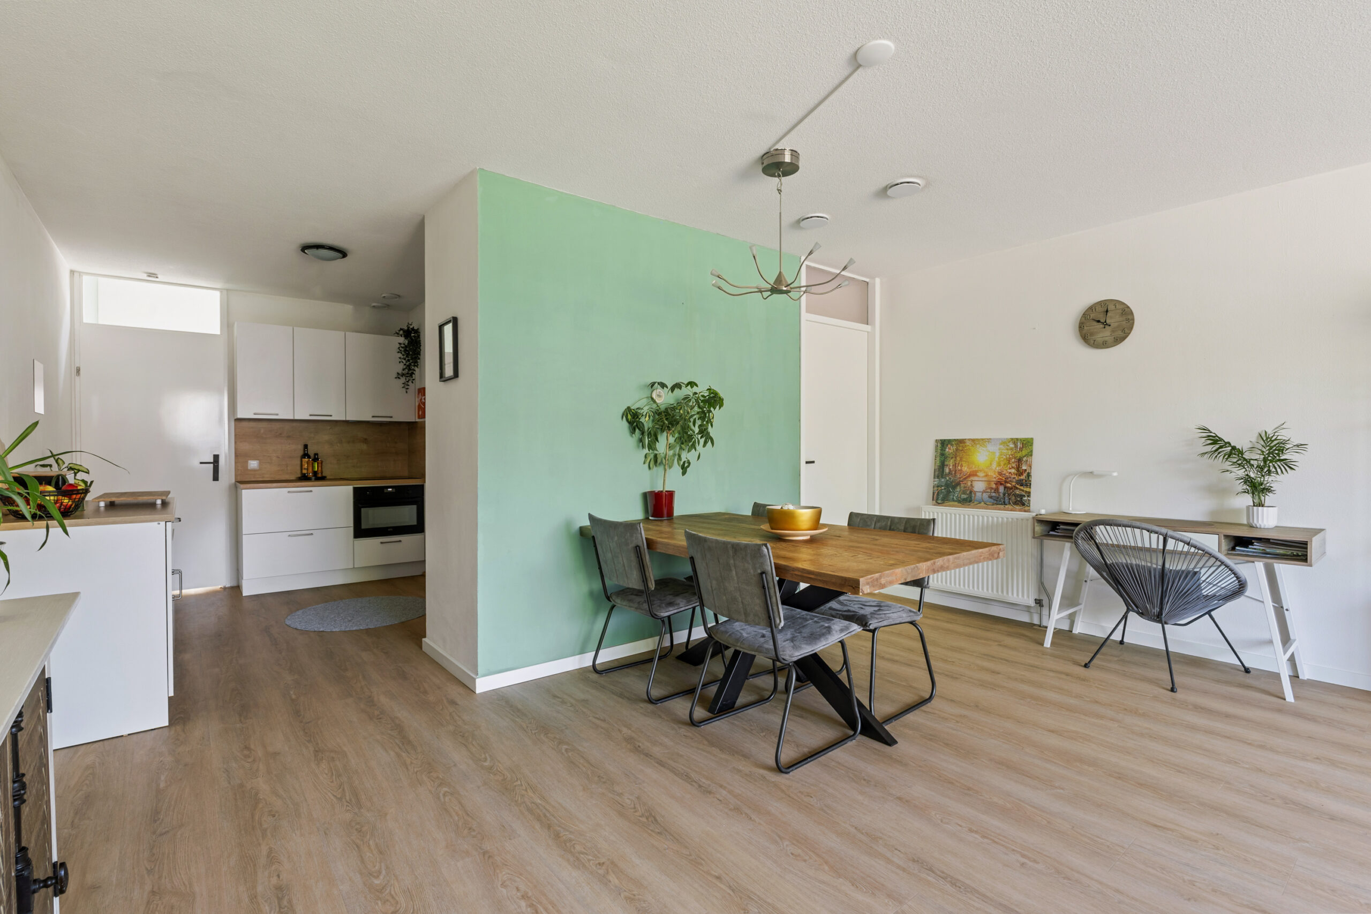
De keuken is in 2023 volledig vernieuwd en heeft een warme, moderne uitstraling met veel houtaccenten gecombineerd met zwarte details. De woning is volledig gasloos en toekomstbestendig.
De keuken beschikt over veel praktische bergruimte en diverse inbouwapparatuur, waaronder een ruime koel-/vriescombinatie, vaatwasser, inductiekookplaat en een combi oven/magnetron. De afzuiging is strak weggewerkt in een kast, wat zorgt voor extra opbergruimte en een rustig geheel. Daarnaast is er een extra keukenblok geplaatst voor nog meer werkruimte en bergruimte.
Een fijne plek om uitgebreid te koken terwijl je verbonden blijft met de woonkamer.
SLAPEN EN BADEN
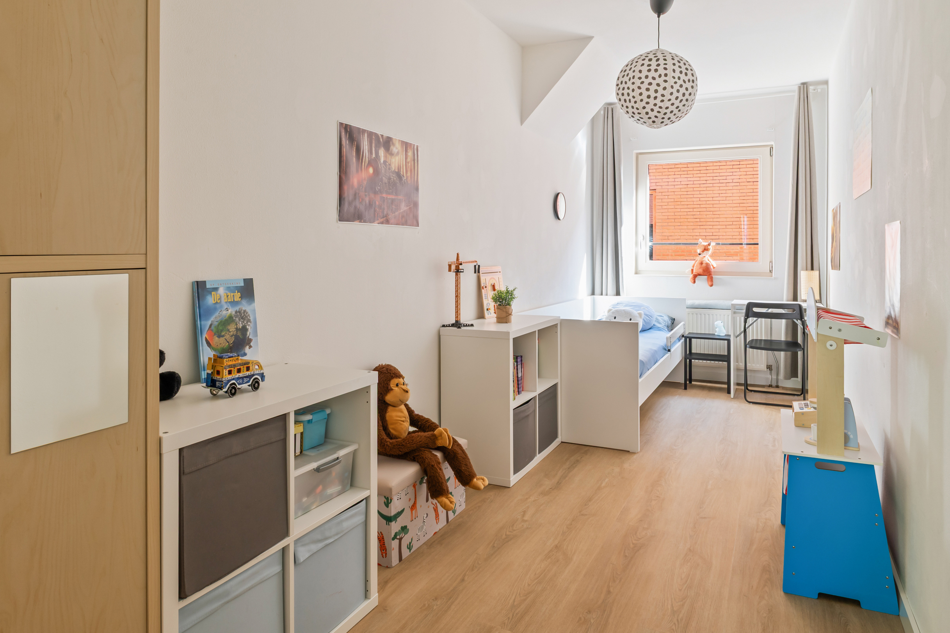
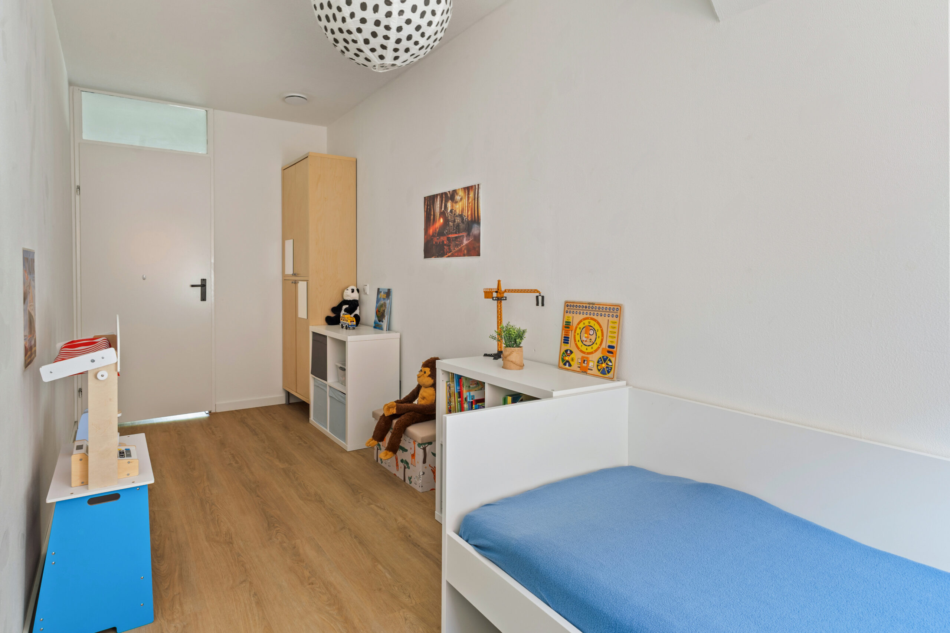
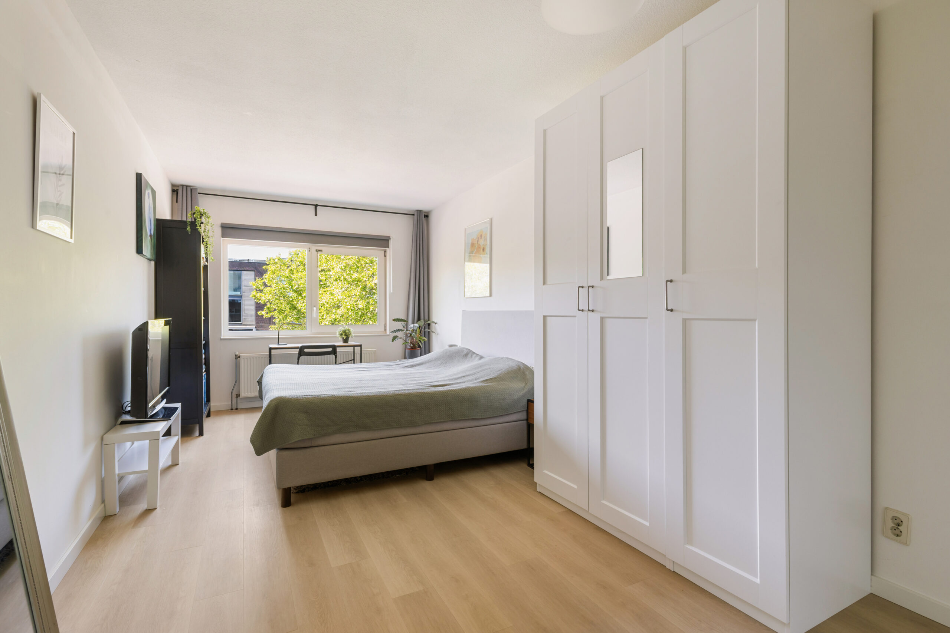
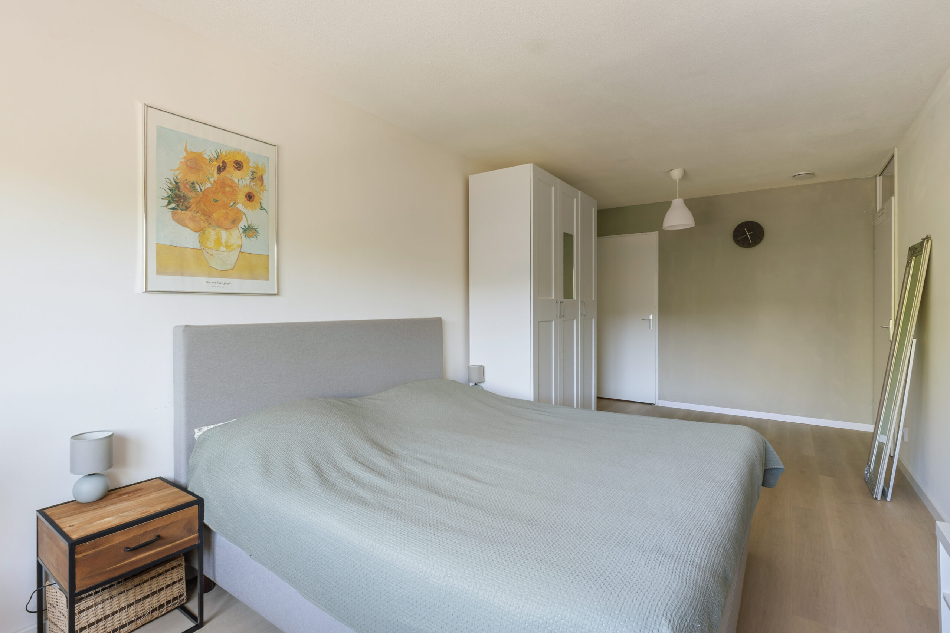
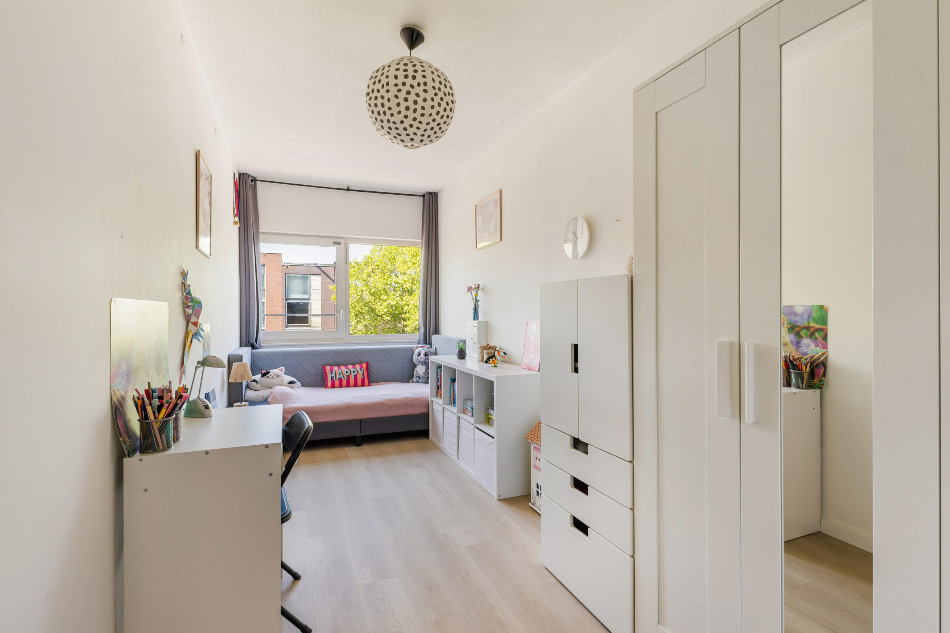
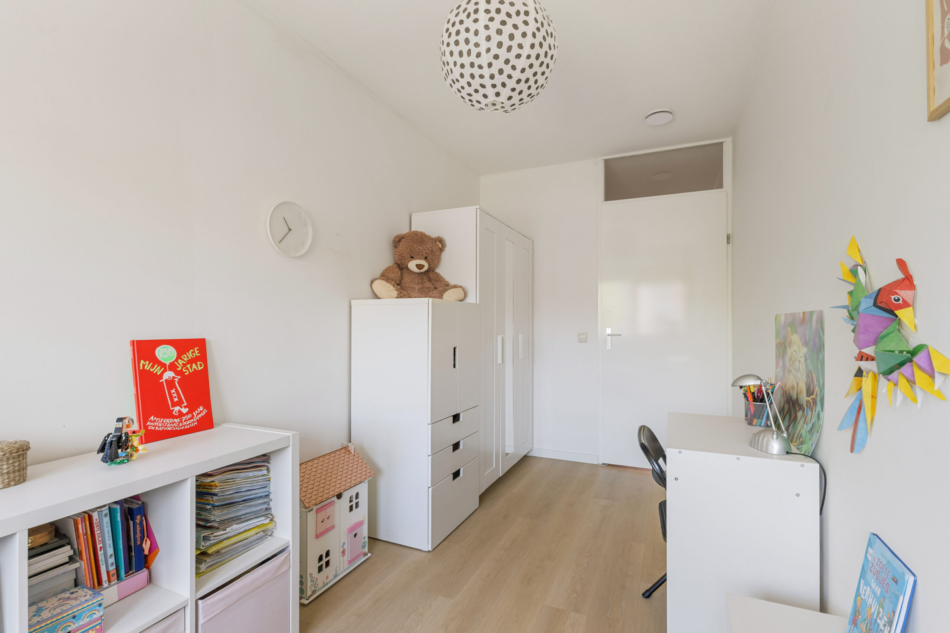
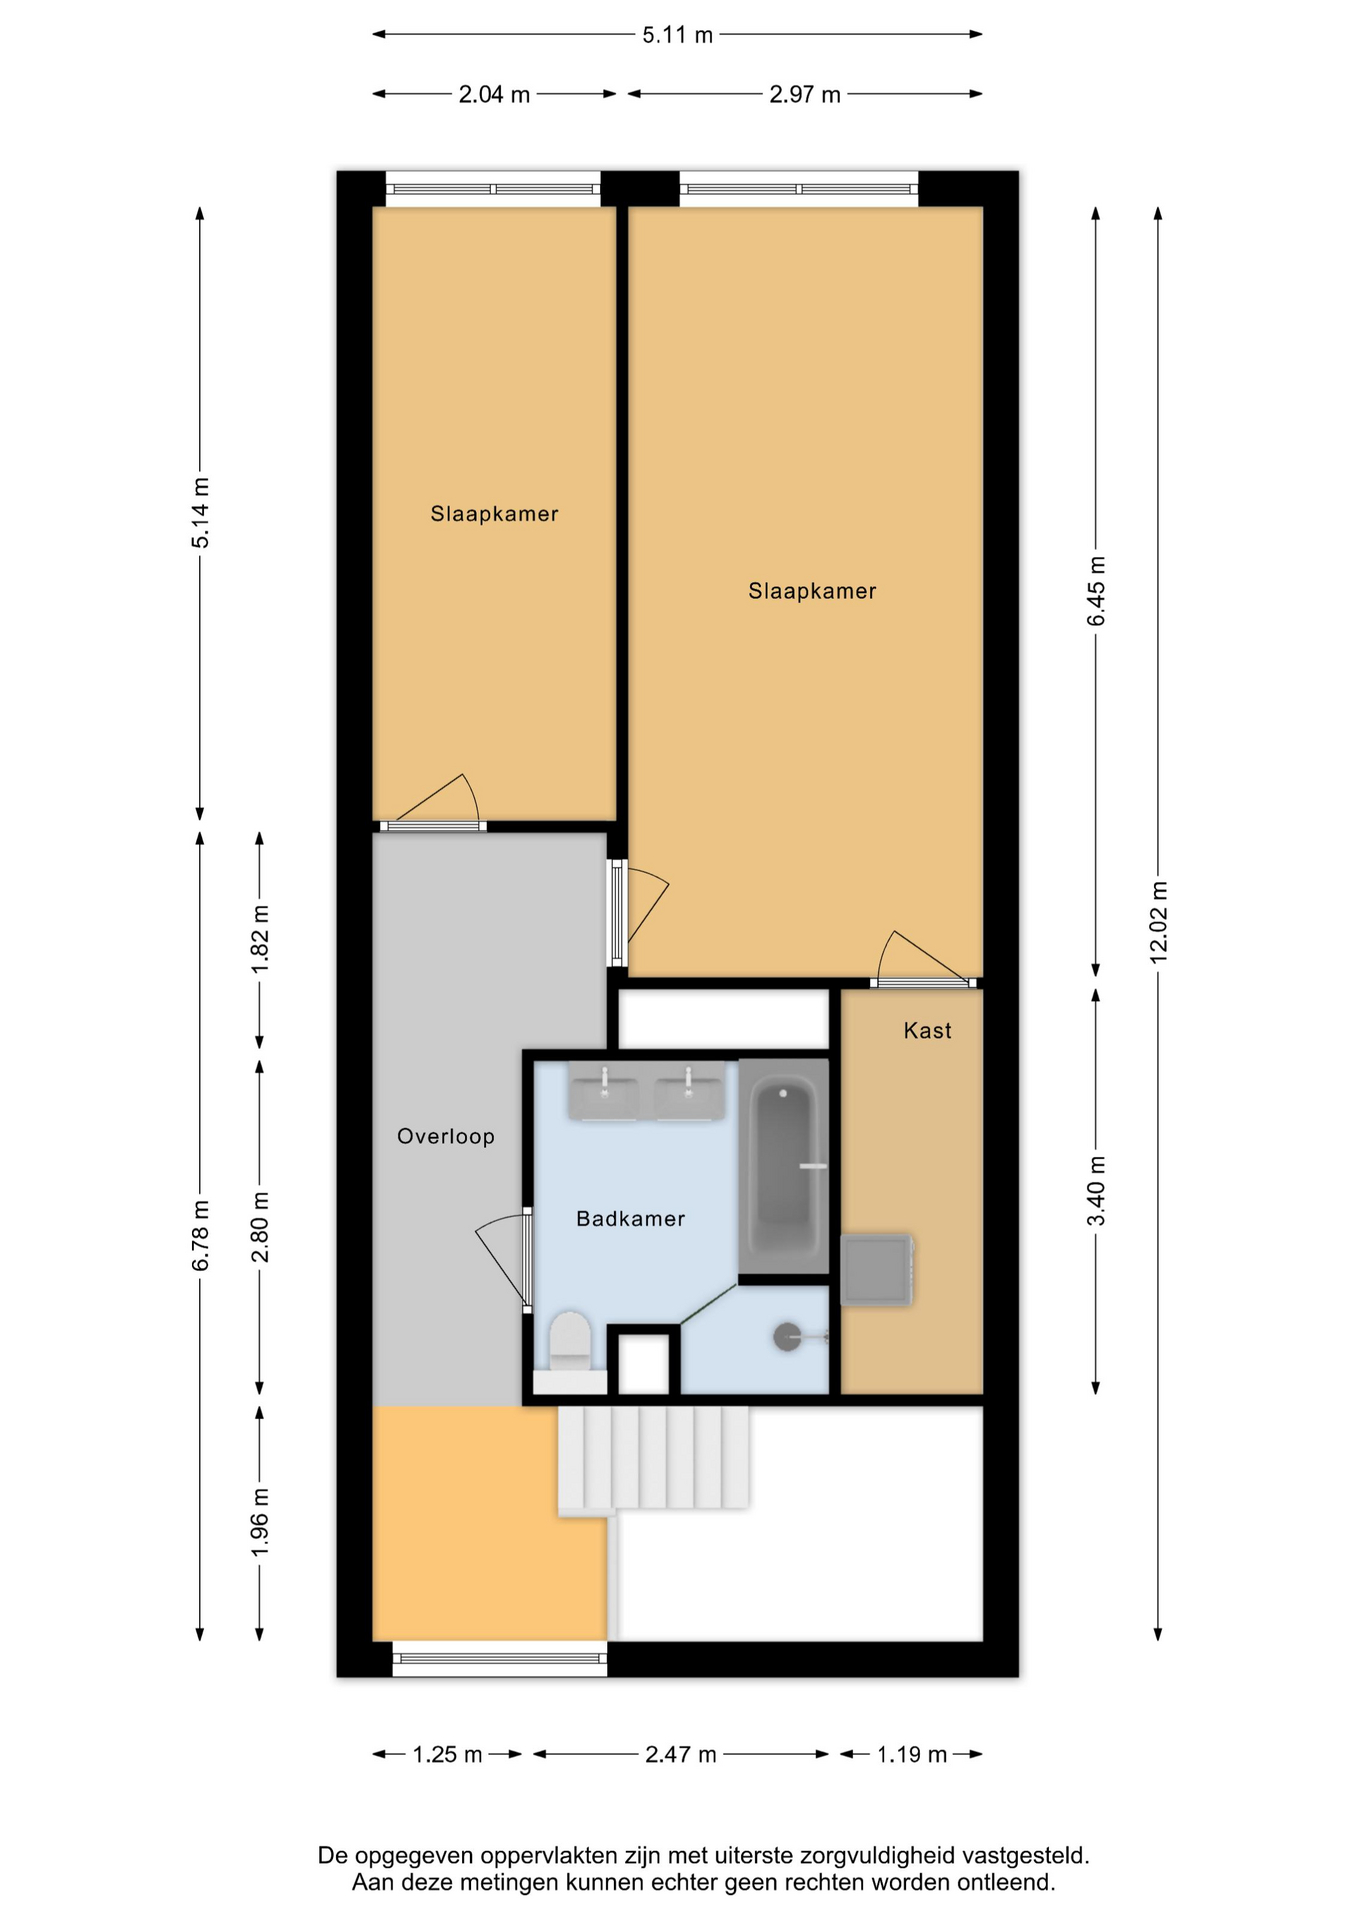
De woning beschikt over drie ruime slaapkamers. Alle kamers hebben een goed formaat en veel lichtinval.
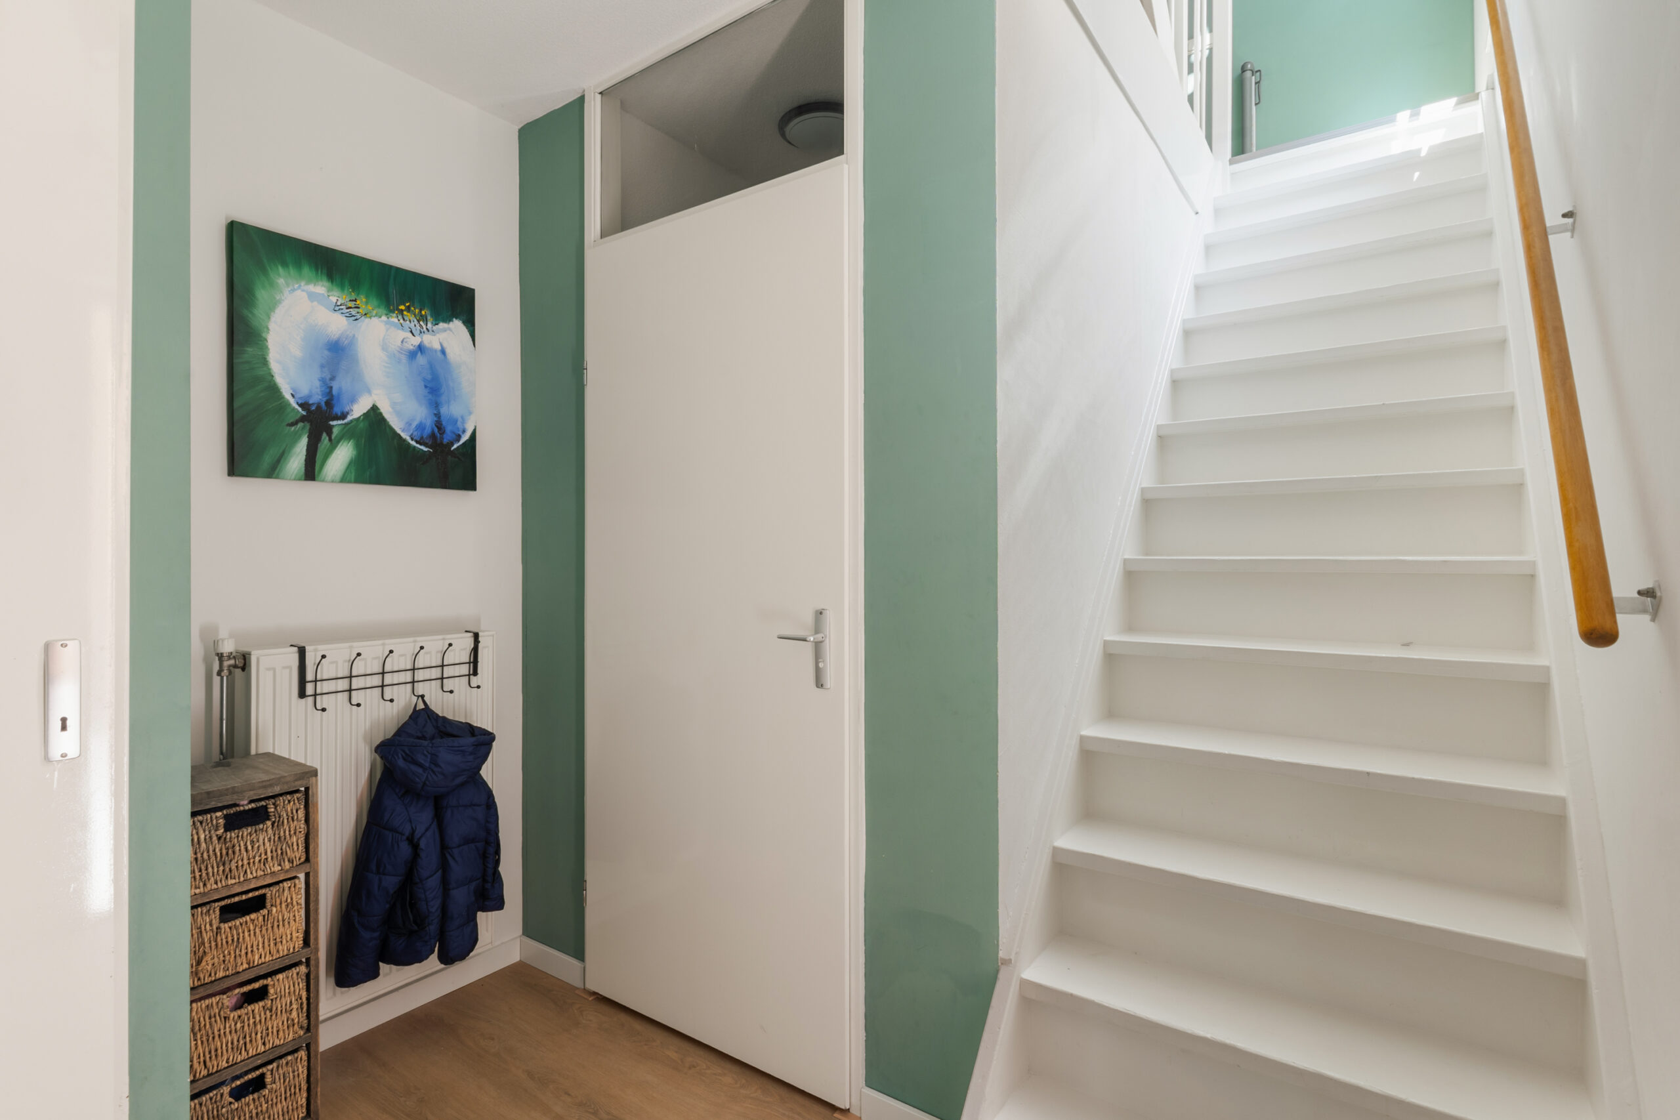
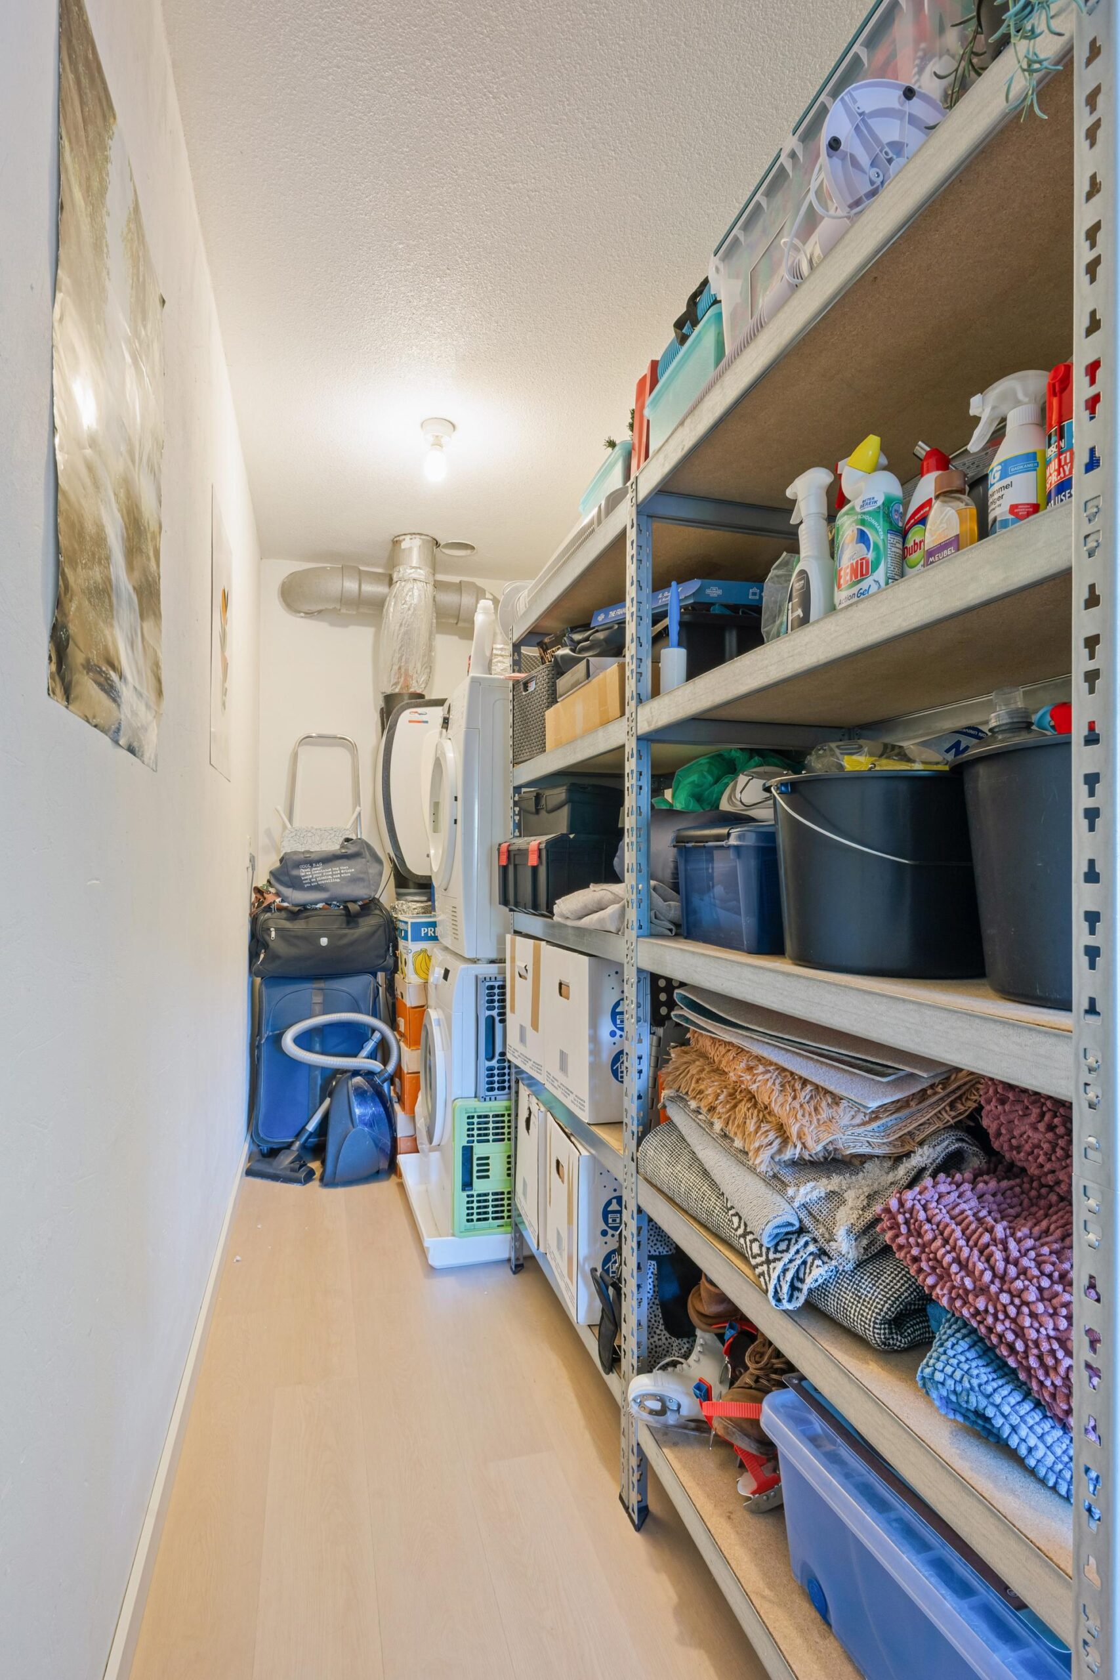
De hoofdslaapkamer is extra ruim en beschikt over een grote inpandige berging/inloopkast waar ook de wasmachine, droger en de nieuwe WTW-installatie (2023) zijn geplaatst, evenals twee grote stellingkasten die achterblijven. Ook onder de trap en in de fietsenberging is nog veel ruimte voor het bergen van spullen. Hierdoor blijft de rest van de woning rustig en opgeruimd.
Op de bovenste verdieping is daarnaast nog een praktische werkplek gecreëerd. Sommige buren hebben hier een extra vide of kamer gerealiseerd boven het hoge trappenhuis, voor wie nog meer ruimte zoekt.
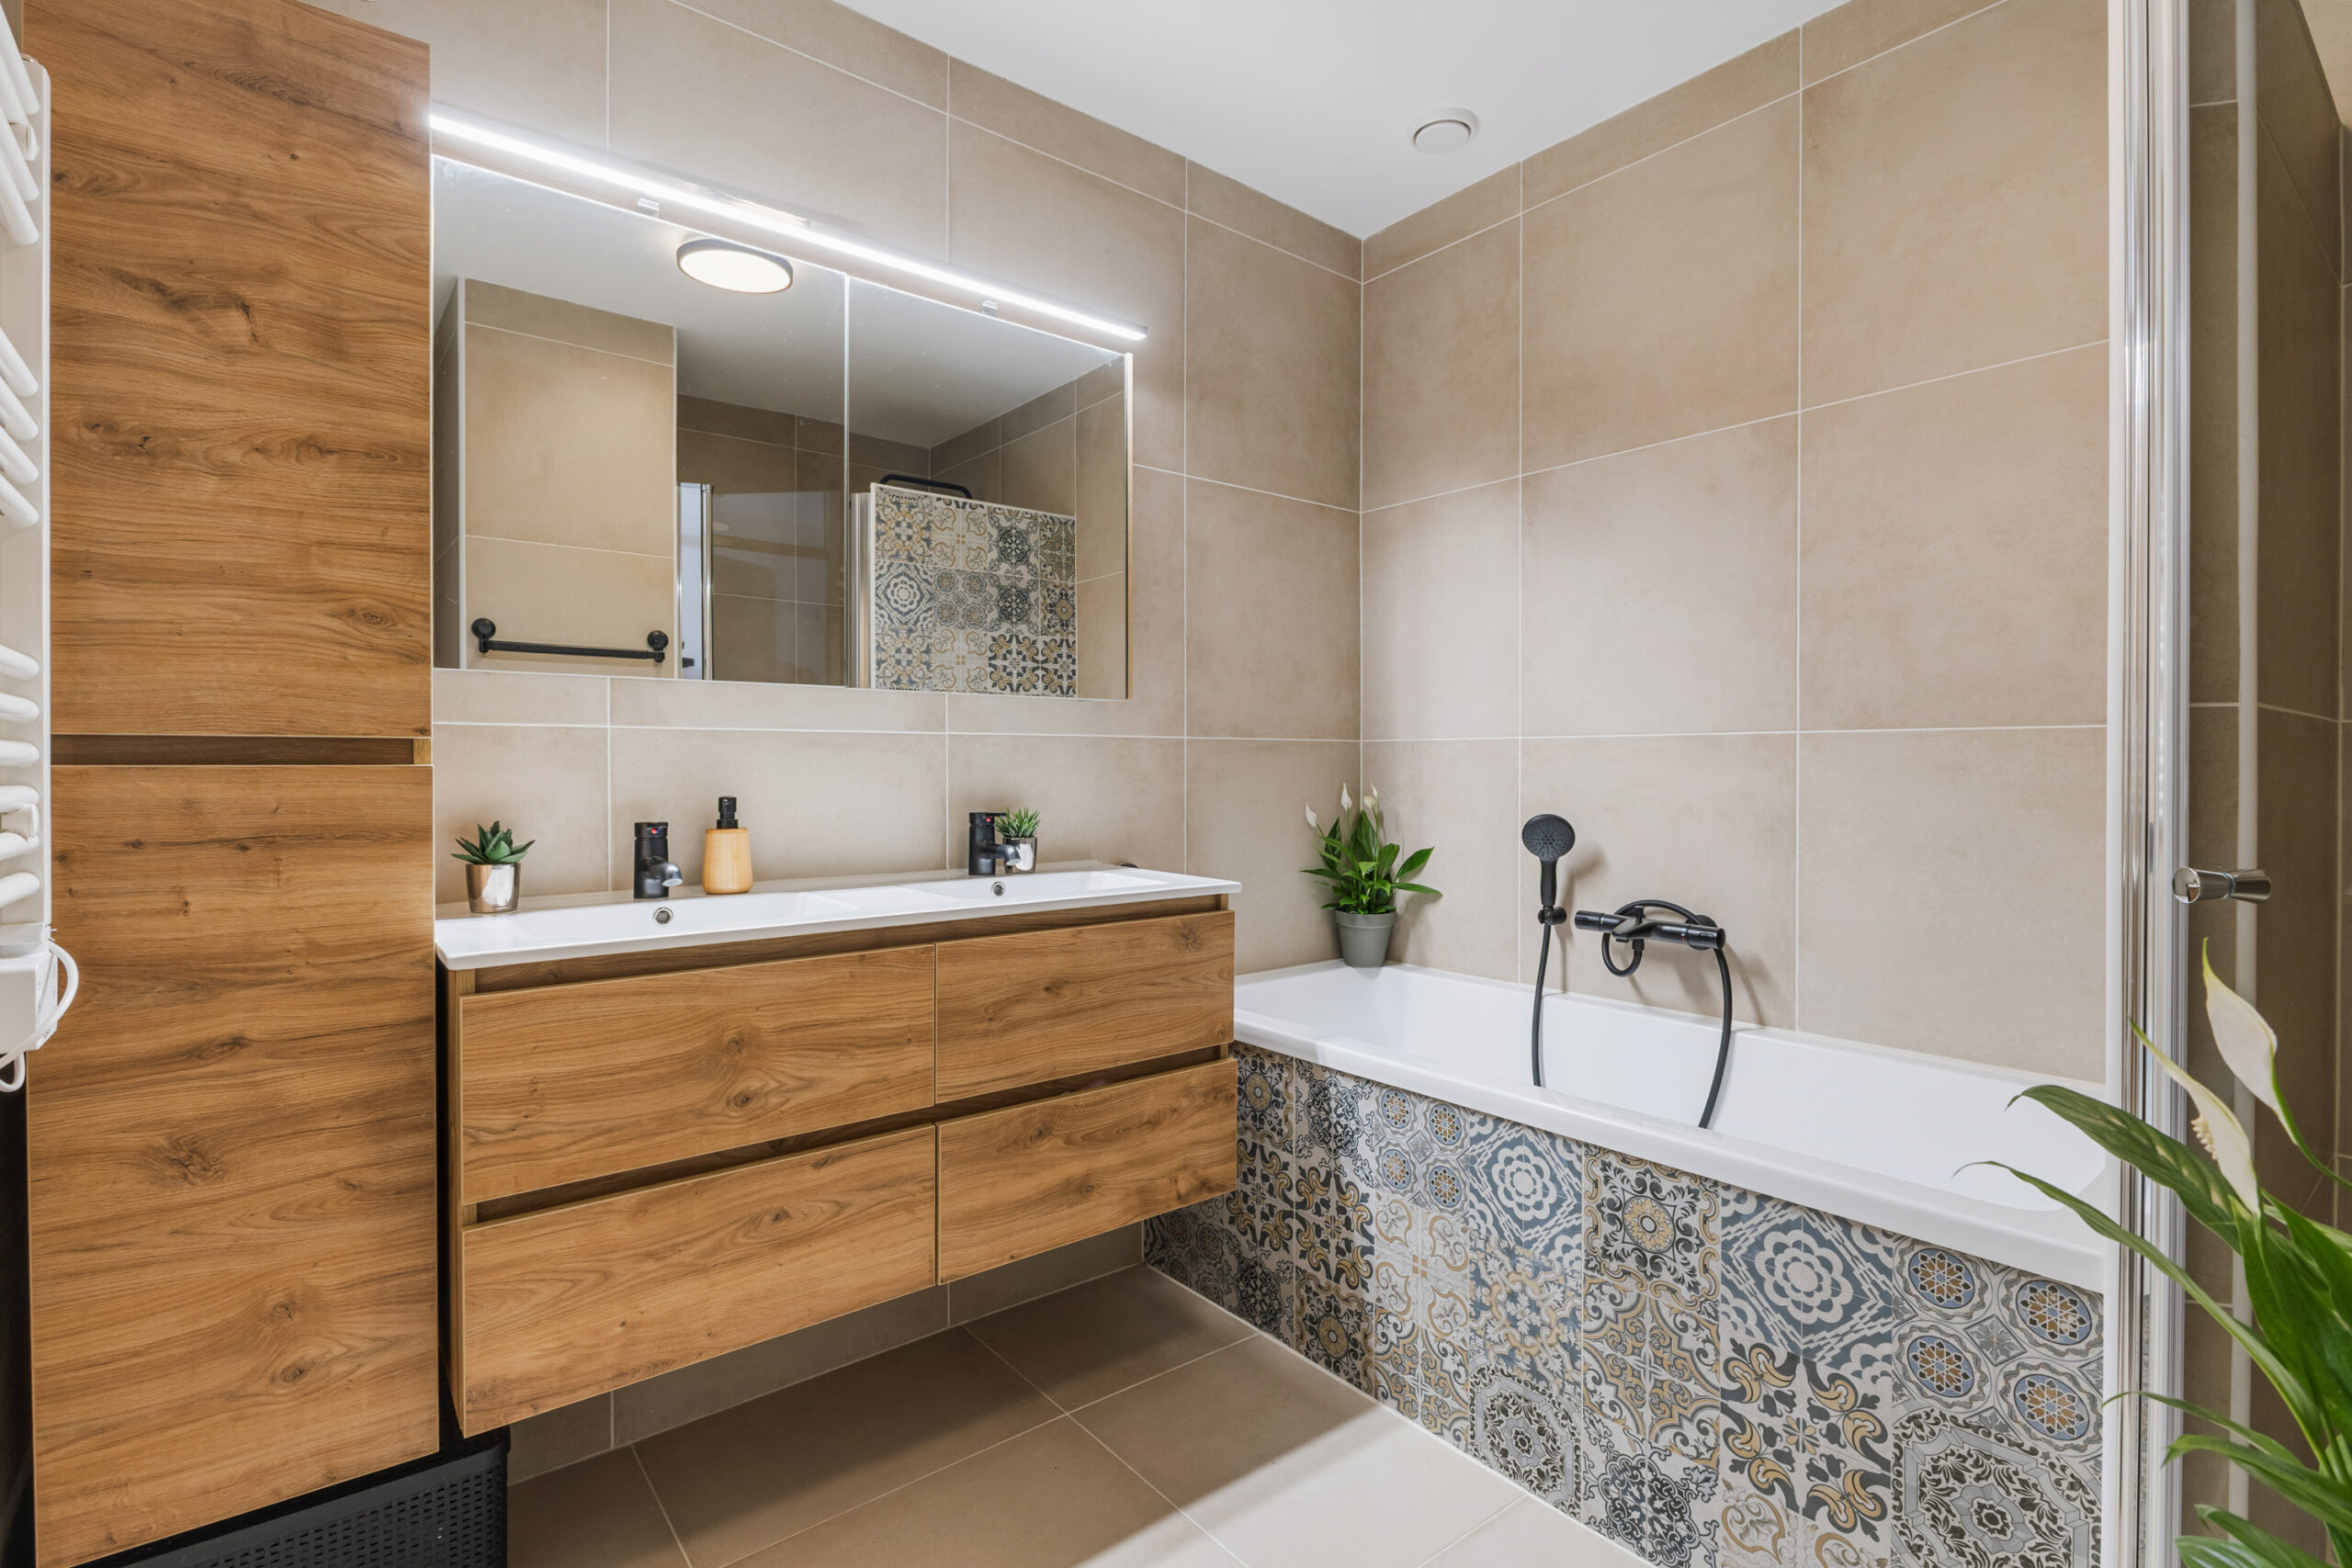
De badkamer is in 2025 volledig vernieuwd en voelt luxe en verzorgd aan. Grote beige en Portugese tegels, en zwarte kranen zorgen voor een warme hotelsfeer. De badkamer beschikt over een ruime inloopdouche met nis voor je shampoo ed, een ligbad, dubbele wastafel met veel opbergruimte, een spiegelkast, extra kolomkast en een tweede toilet. Daarnaast is er elektrische vloerverwarming en een designradiator aanwezig voor extra comfort.
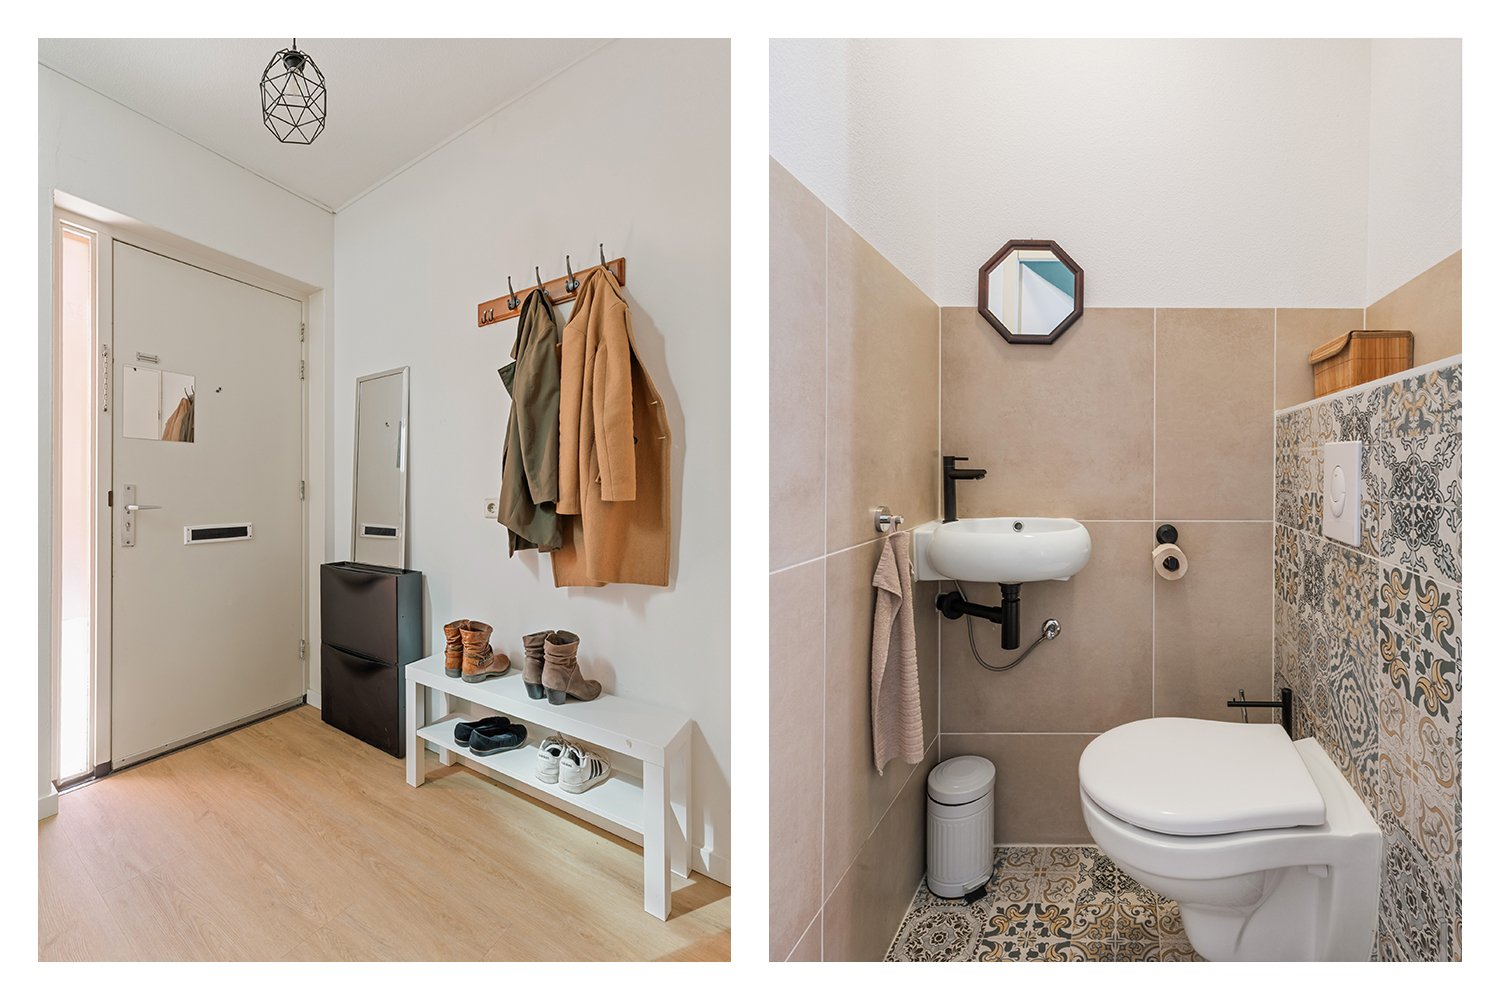
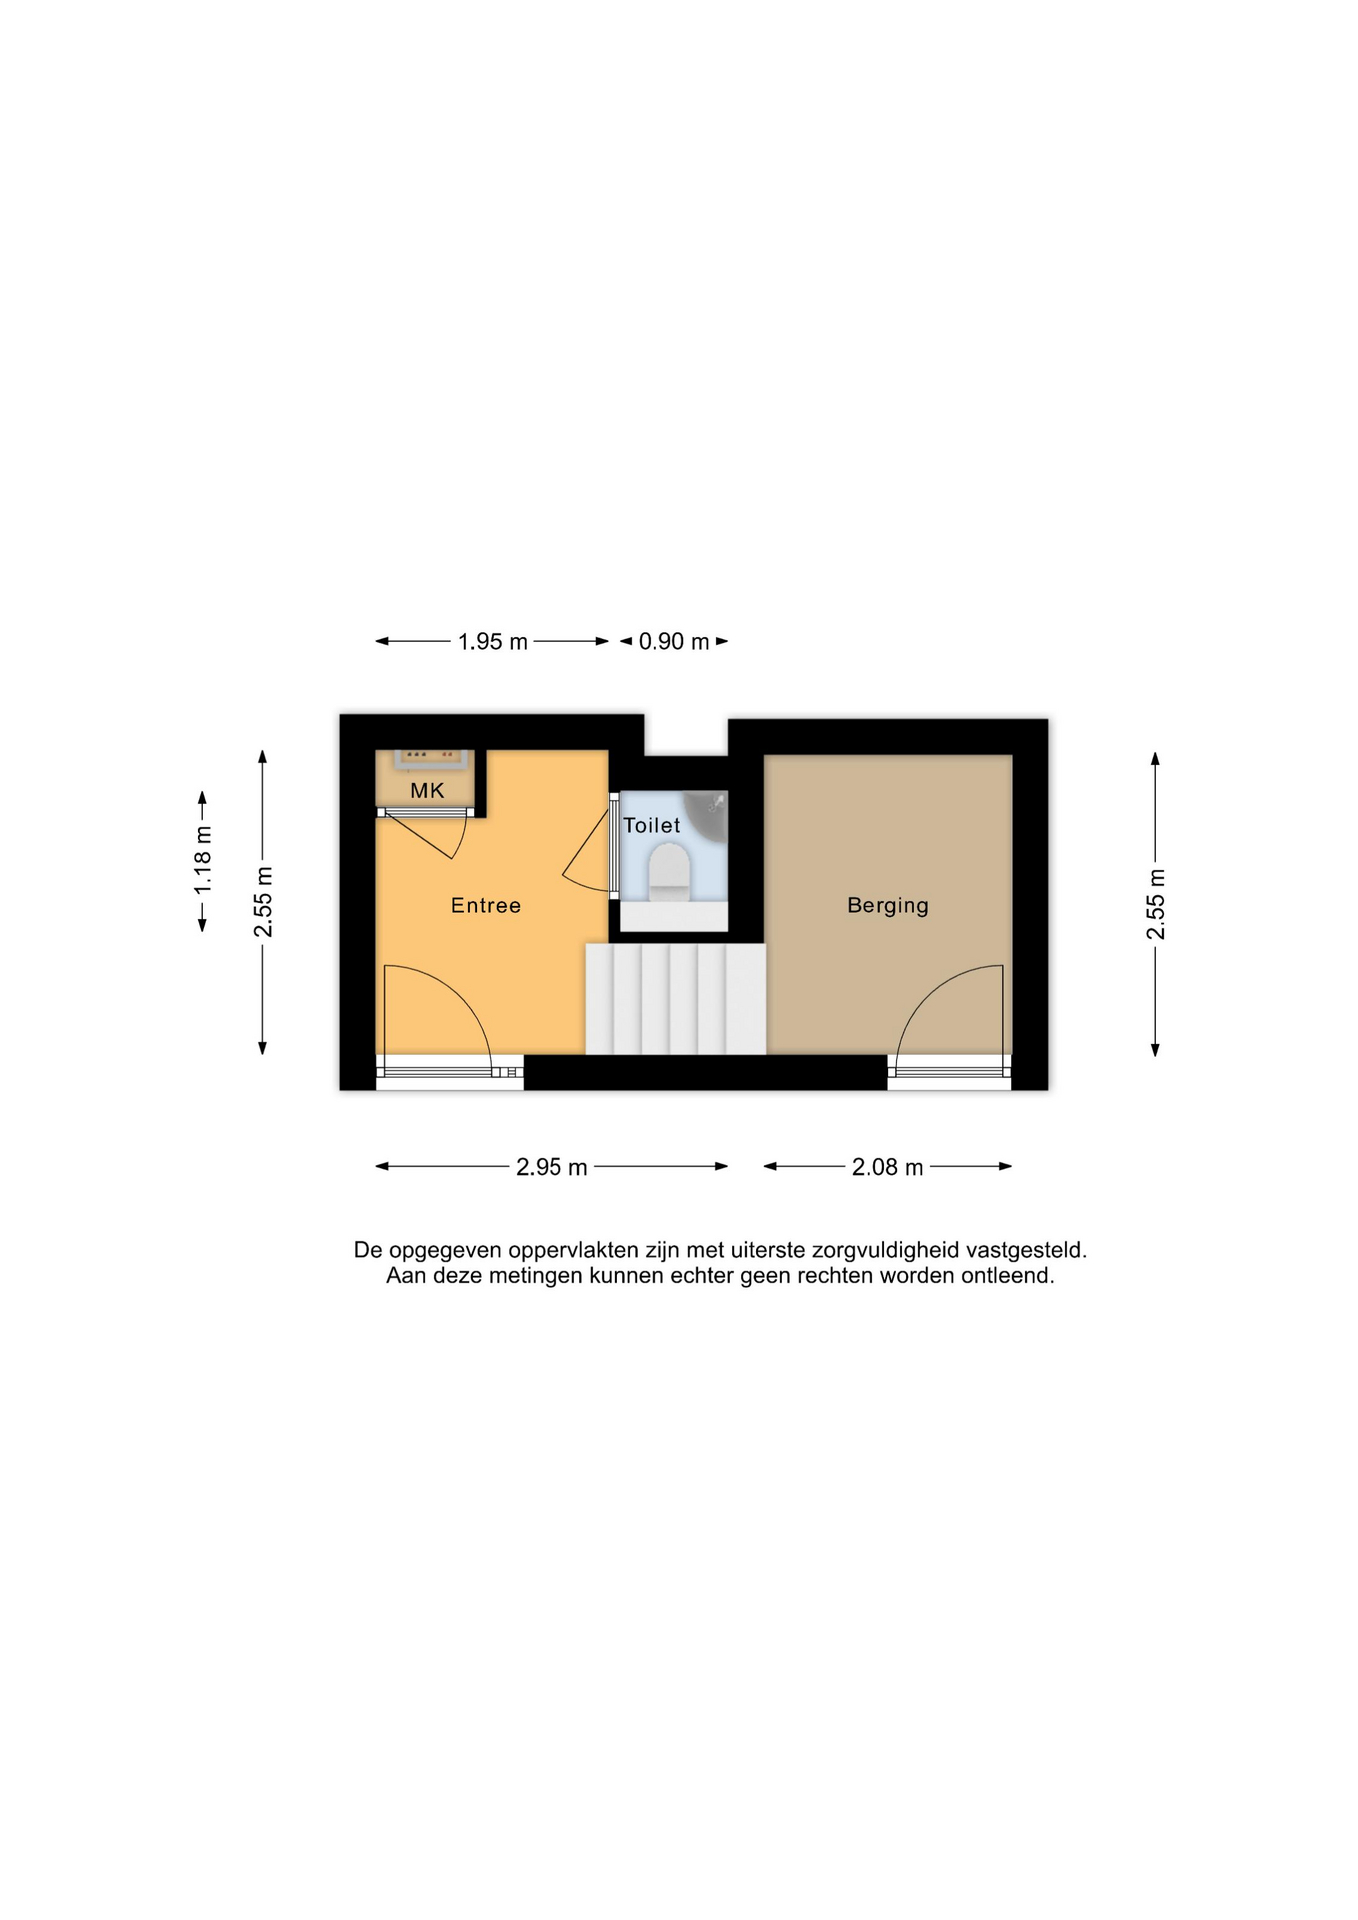
Ook het separate toilet op de begane grond is recent vernieuwd in dezelfde stijlvolle afwerking.
FIETSENBERGING
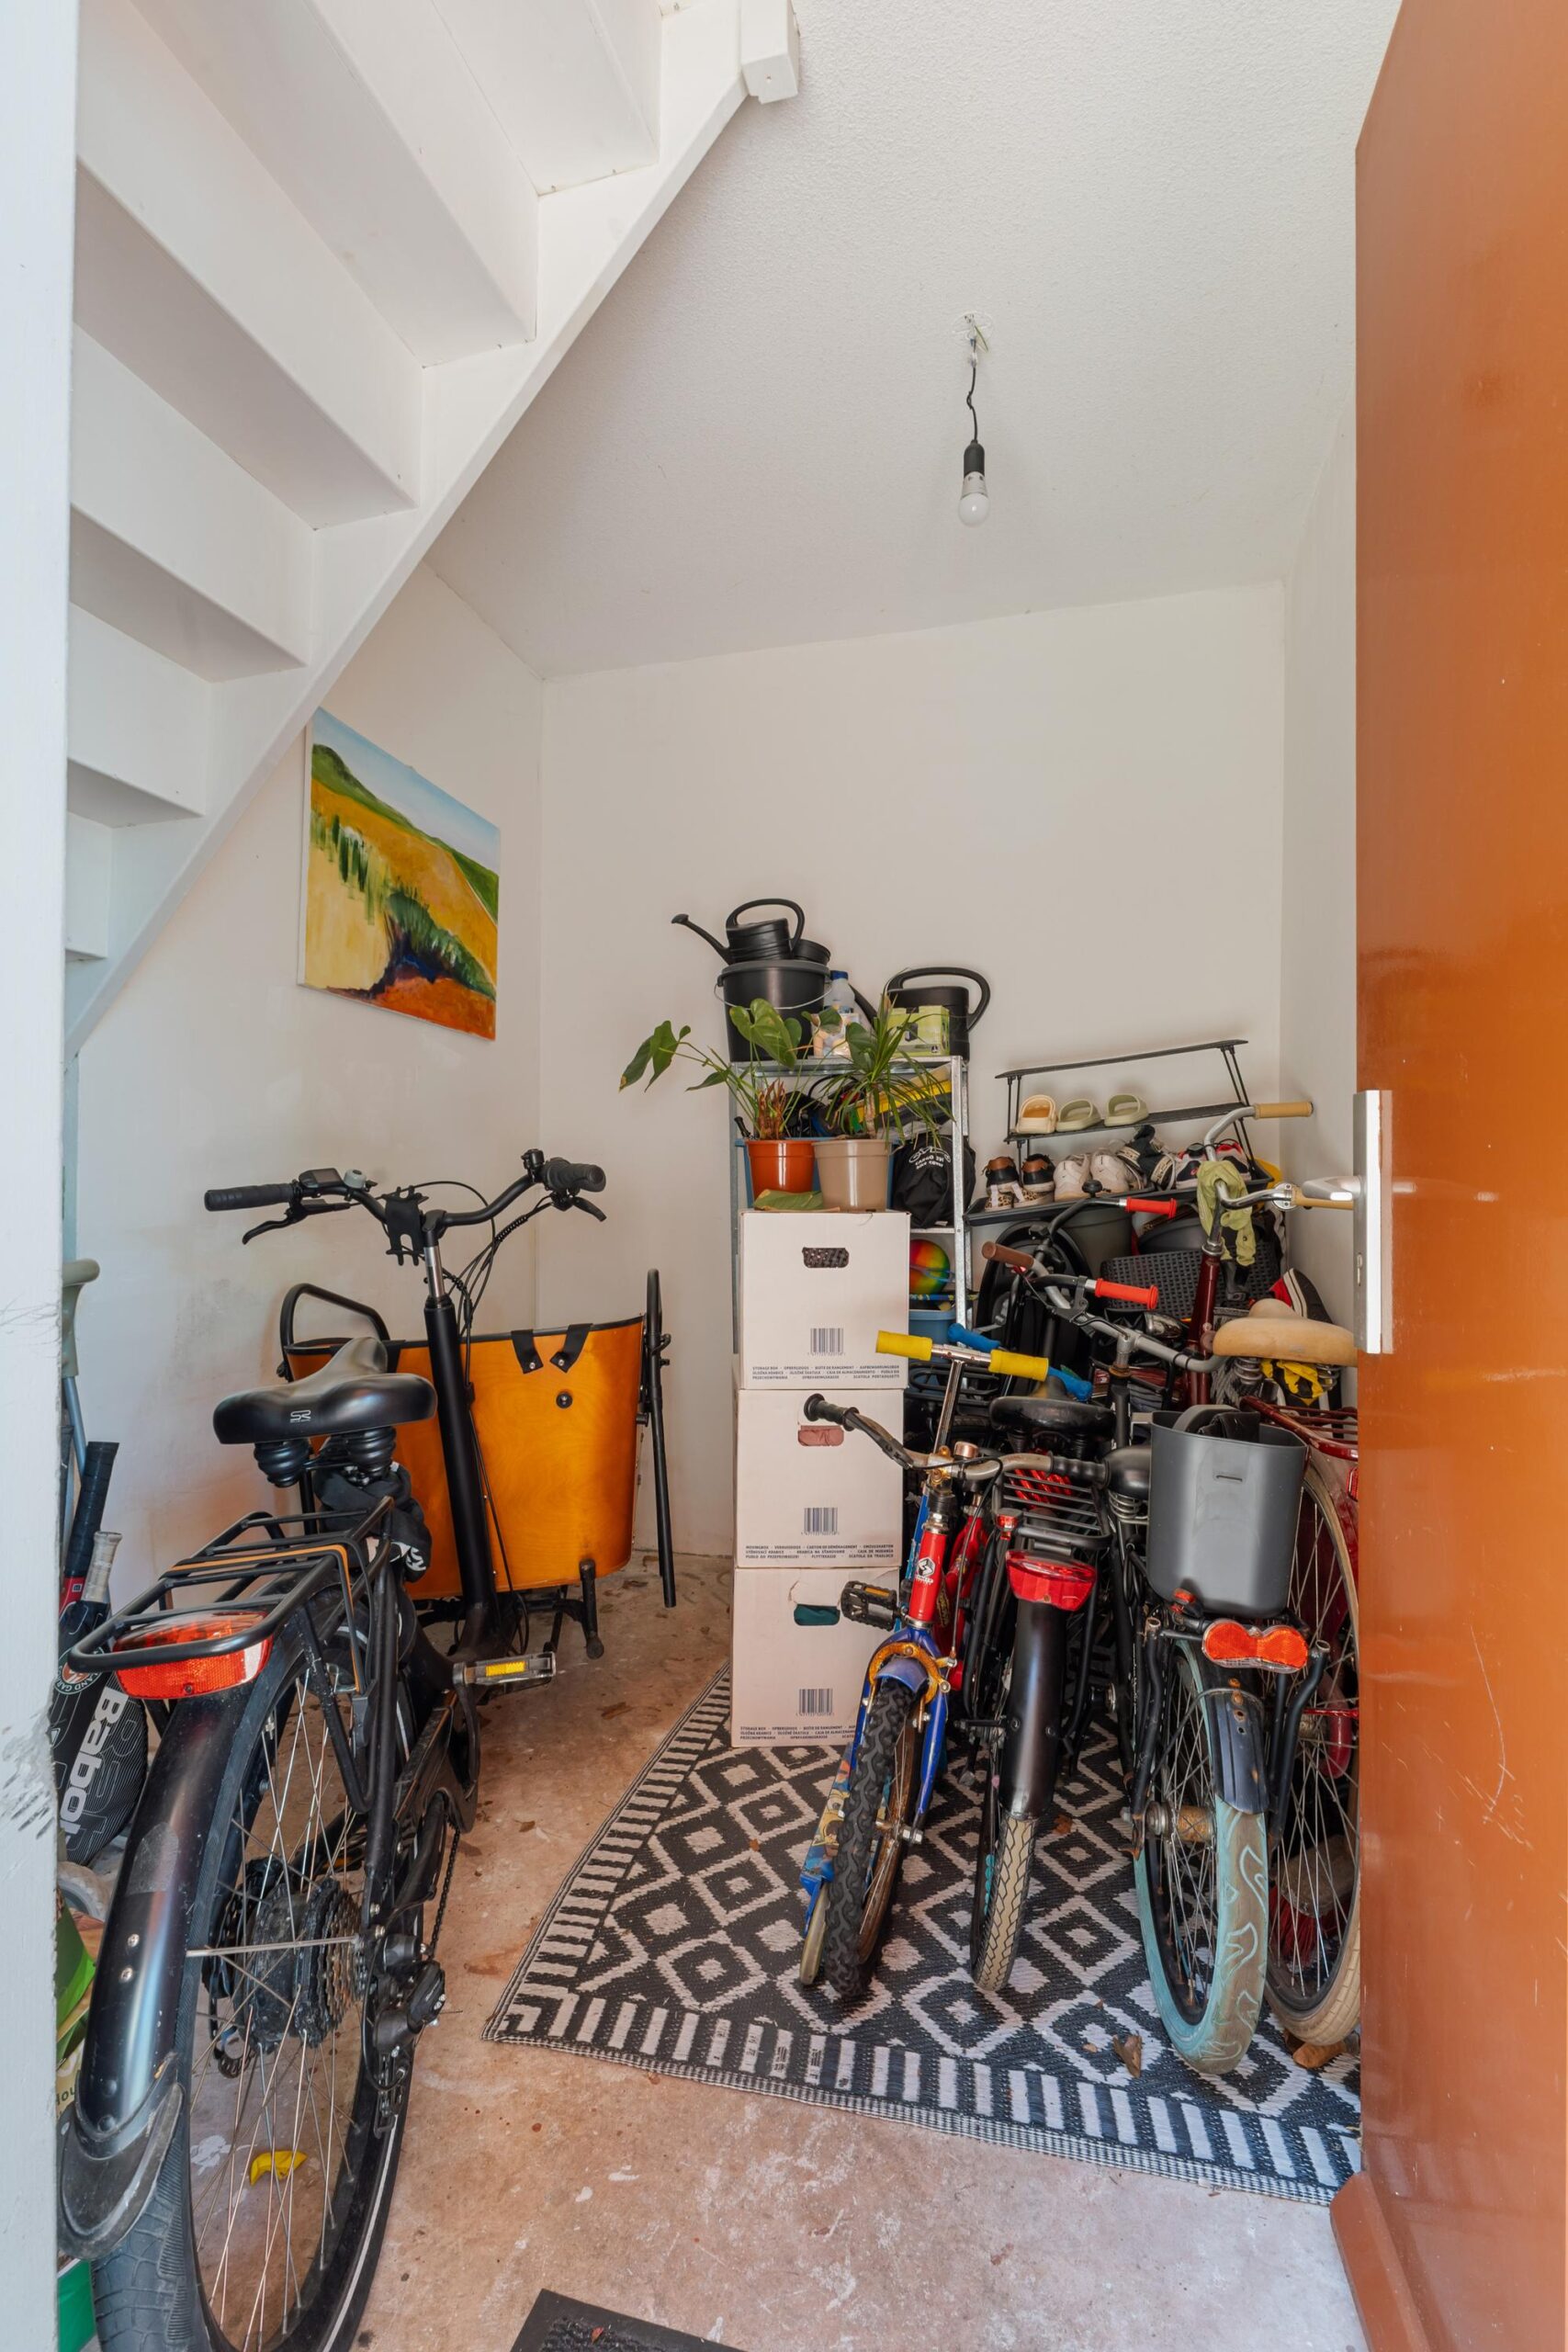
Direct naast de voordeur bevindt zich de ruime privé berging. Ideaal voor meerdere fietsen (zelfs een bakfiets past), opslag en het opladen van oa elektrische fietsen dankzij de aanwezige elektra.
OMGEVING
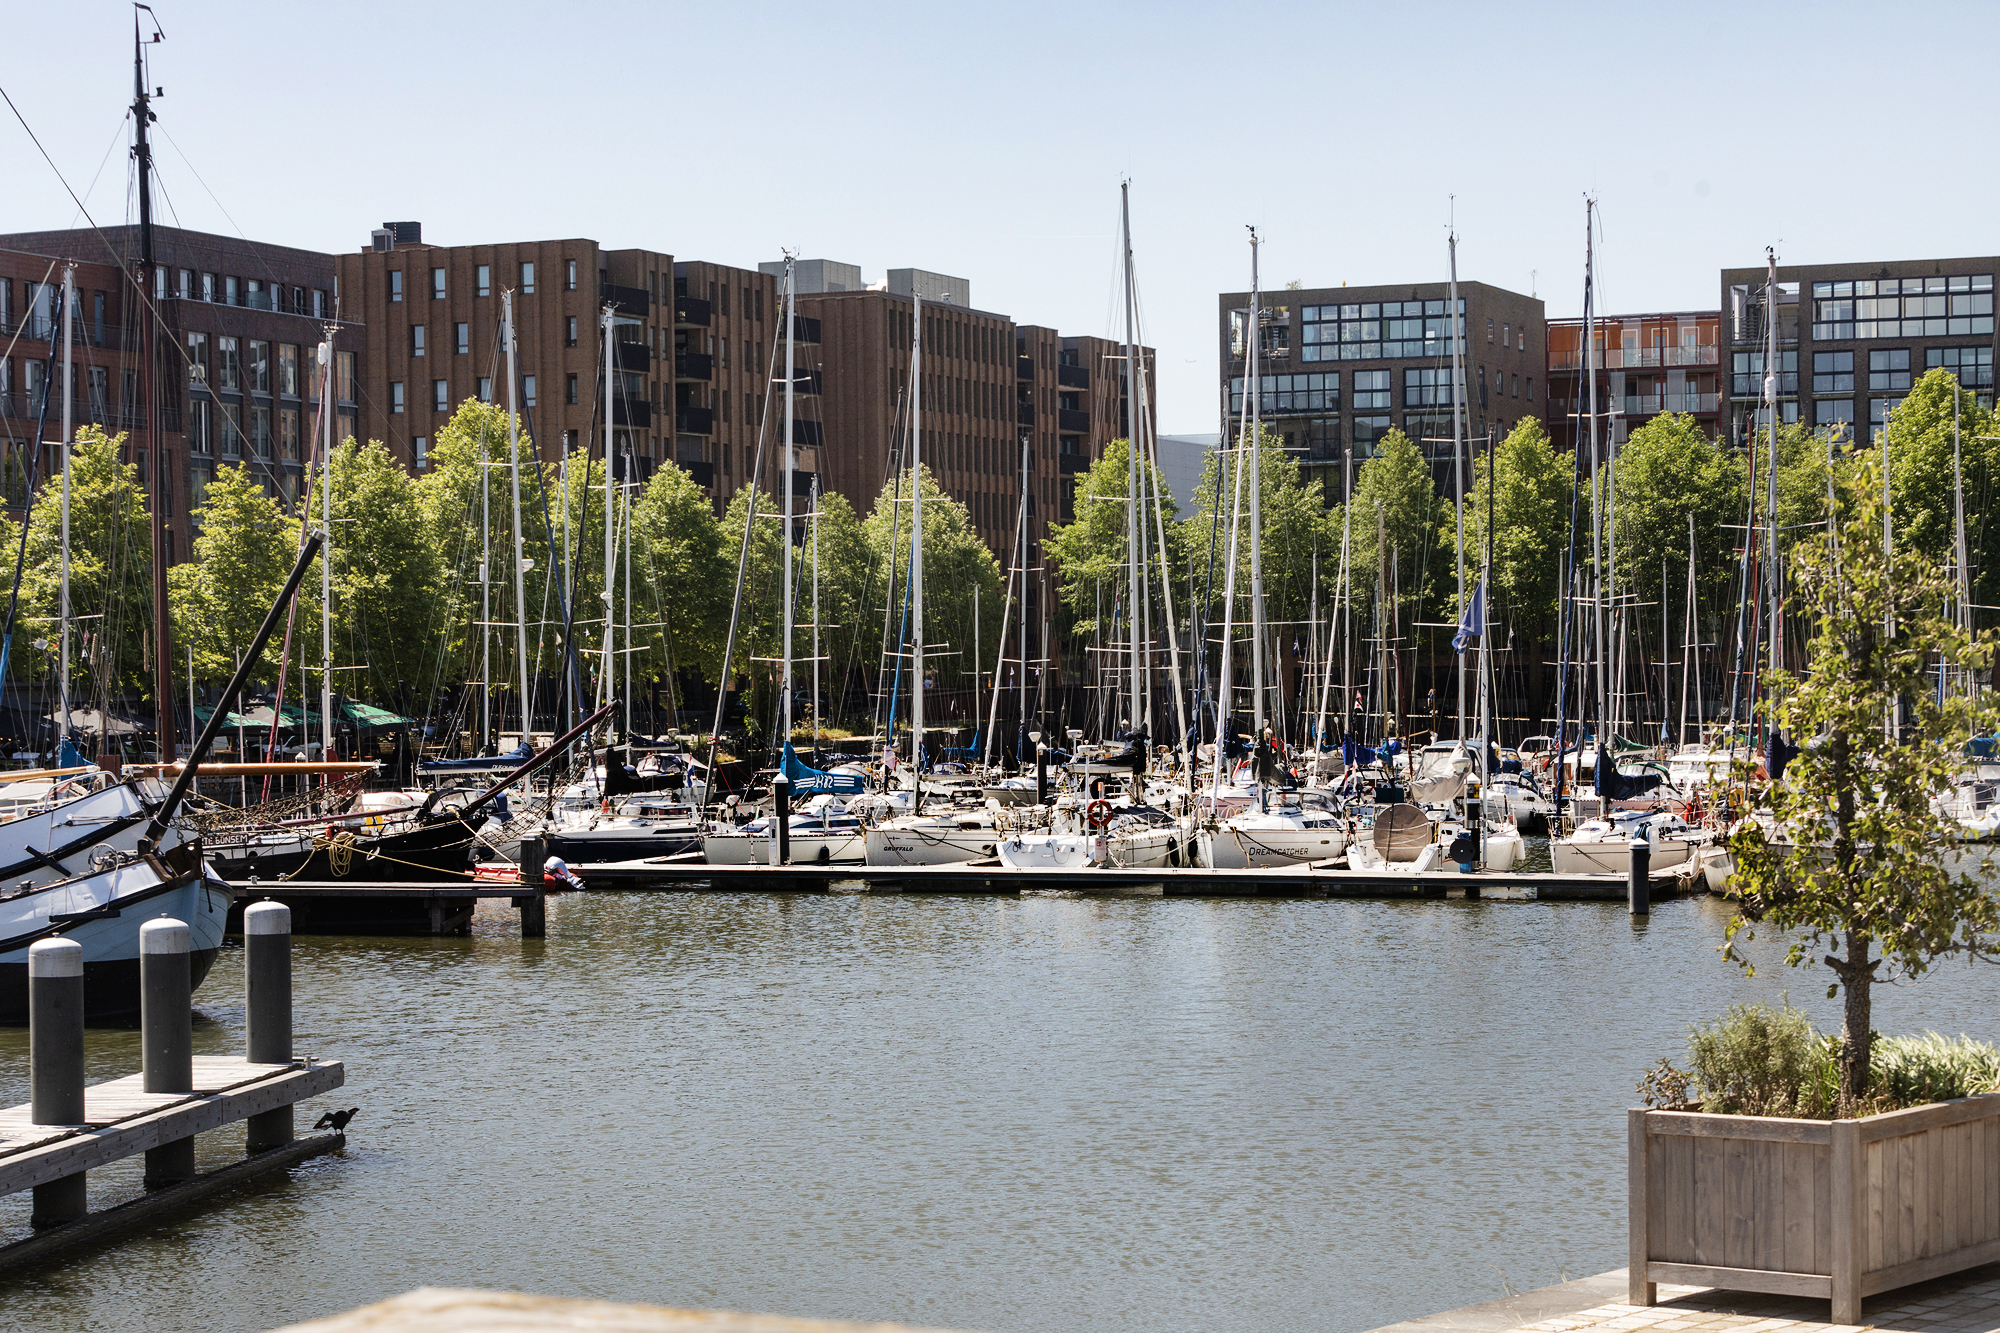
De woning ligt zeer centraal op IJburg, op loopafstand van eigenlijk alles wat je dagelijks nodig hebt. Winkelcentrum IJburg met onder andere een Albert Heijn, HEMA en Etos ligt dichtbij, net als de gezellige horeca aan de haven.
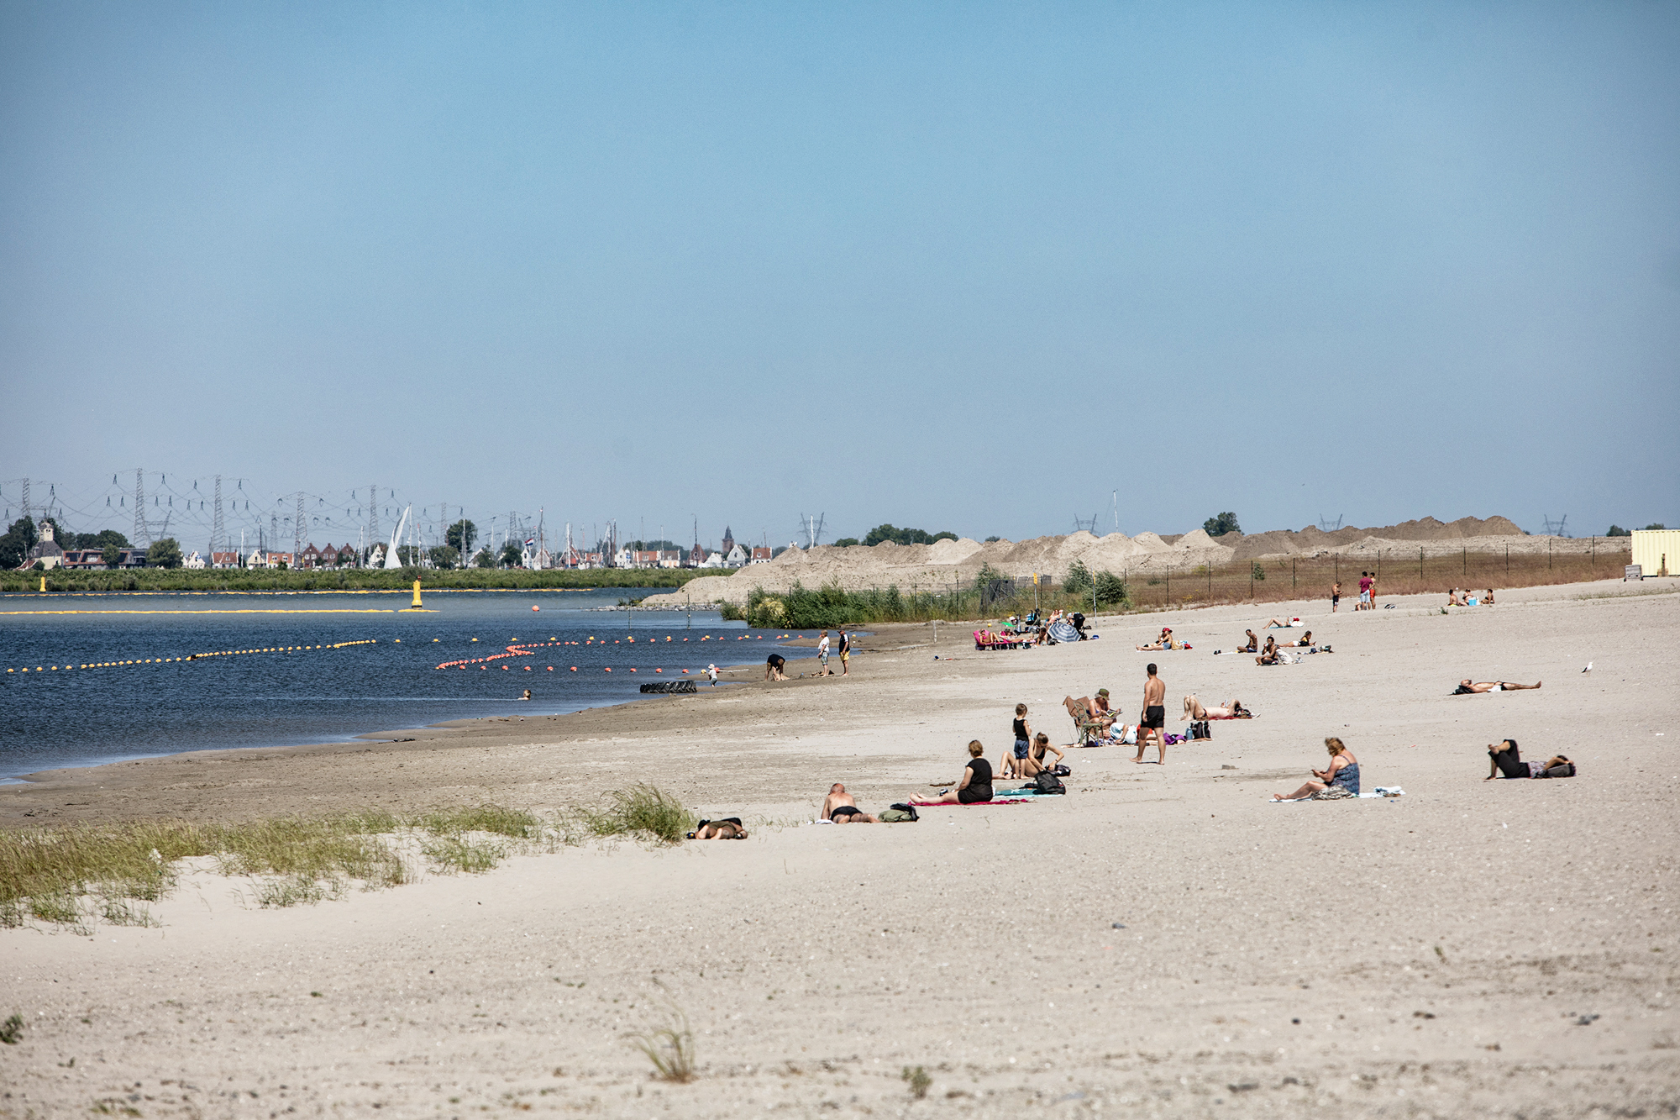
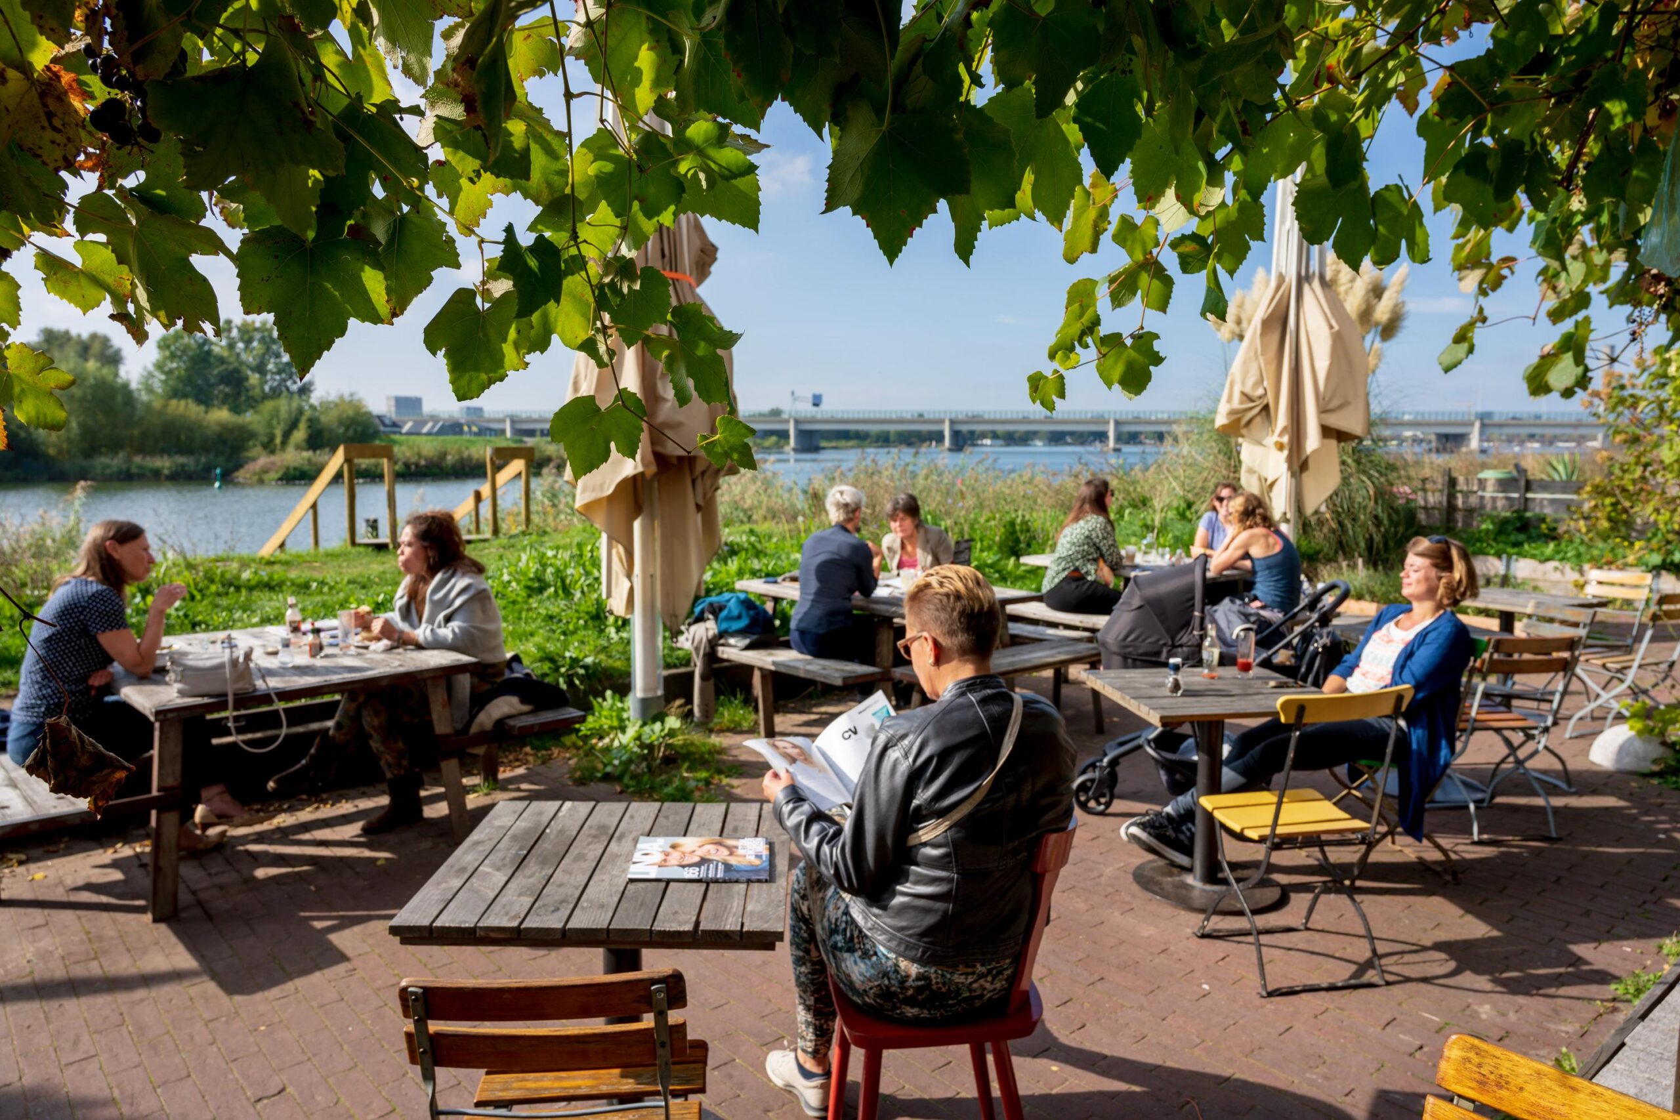
Favoriete plekken in de buurt zijn onder andere de Espressofabriek, restaurant Bloem, cafes NAP Amsterdam en DOK48 en natuurlijk het IJburgstrand en het kleinere natuurstrandje. Daarnaast woon je hier heerlijk omringd door water, groen en verschillende parken zoals het Theo van Goghpark, Ed Pelsterpark en het Diemerpark.
Voor gezinnen is dit een ideale plek. Er zijn meerdere basisscholen, middelbare scholen, kinderopvanglocaties en sportvoorzieningen in de directe omgeving.
BEREIKBAARHEID
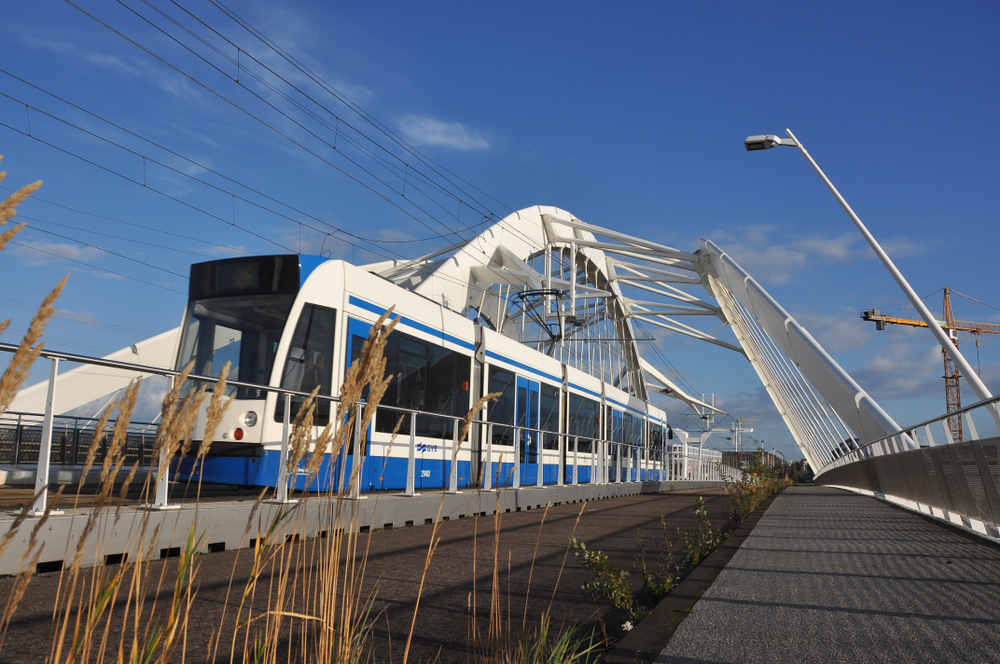
De bereikbaarheid is uitstekend. Tram 26 stopt op circa één minuut lopen en brengt je binnen ongeveer 15 minuten naar Amsterdam Centraal. Ook bus 66 richting Amsterdam Zuidoost ligt op loopafstand.
Met de fiets ben je in circa 15 minuten in Amsterdam Oost en in ongeveer 20 tot 30 minuten in het centrum van Amsterdam.
Met de auto bereik je snel de A10, A1 en A9.
PARKEREN
De woning is inclusief een eigen parkeerplaats beschikbaar in de nabijgelegen parkeergarage, waardoor je altijd droog en veilig parkeert. De ingang ligt direct om de hoek van de woning.
VVE
De woning maakt onderdeel uit van een actieve en gezonde Vereniging van Eigenaren. Die zorgt voor een groot gedeelte van het onderhoud van de woningen. De servicekosten bedragen momenteel circa € 166 per maand voor de woning en circa € 56 per maand voor de parkeerplaats.
EIGENDOMSSITUATIE
De woning is gelegen op erfpachtgrond van de gemeente Amsterdam. De canon is afgekocht tot en met 2054 dus tot die tijd betaal je helemaal niets. Daarna is de erfpacht vastgeklikt onder de gunstige voorwaarden.
GOED OM TE WETEN
Deze informatie is met de nodige zorgvuldigheid samengesteld. Desondanks aanvaarden wij geen aansprakelijkheid voor eventuele onvolledigheden, onjuistheden of de gevolgen daarvan. Alle opgegeven maten en oppervlakten zijn indicatief. Kopers hebben een eigen onderzoeksplicht naar alle zaken die voor hen van belang zijn. De NEN2580 meetinstructie is van toepassing.
FULLY RENOVATED FAMILY HOME WITH 3 BEDROOMS, SEPARATE HOME OFFICE AND PRIVATE PARKING SPACE INCLUDED
Located on the centrally situated Haveneiland in IJburg, this spacious and tastefully renovated family home of approximately 122 m² is tucked away in a quiet, car-free street. A home that instantly feels welcoming: filled with natural light, featuring a playful layout, three generous bedrooms, a luxurious newly renovated bathroom, a bright southwest-facing living area, and a private covered parking space.
Over the past few years, the property has undergone an almost complete renovation. Every detail has been carefully selected and beautifully finished; from the new PVC flooring and warm contemporary kitchen to the stylish bathroom with modern beige and Portuguese tiles. The result is a truly move-in-ready home where you can settle in immediately without any renovation work.
What also makes this property special is the atmosphere of the street itself. Kiekstraat has an almost Mediterranean feel, with red brick façades, lush greenery and a car-free design. Children can safely play outside and neighbours know each other well, while the area still feels peaceful and intimate rather than busy or crowded. Residents also enjoy access to a beautifully landscaped communal courtyard garden where regular neighbourhood drinks, children’s parties and BBQs take place.
HIGHLIGHTS
3 spacious bedrooms and a separate home office
Possibility to create an additional room/mezzanine of approximately 8 m²
Entire home fully renovated in 2023 and 2025
New modern kitchen installed in 2023
Durable PVC flooring and nearly all walls and window frames repainted (2023)
Fully gas-free home with energy label A and heat recovery ventilation system (WTW, 2023)
Luxurious bathroom (2025) with bathtub, walk-in shower, double washbasin and underfloor heating
Plenty of storage space and a smart, playful layout
Private bicycle storage directly next to the front door
Private parking space included in nearby parking garage
Southwest-facing living room with abundant natural light
Large sliding windows creating a French balcony feel
Located in a car-free street with space for a small private front terrace/seating area
Very centrally located on IJburg; within walking distance of the shopping centre, harbour restaurants and cafés, the beach and public transport
Beautiful spacious communal courtyard garden
Active and financially healthy Homeowners’ Association (VvE)
Leasehold bought off until 2054; thereafter secured under favourable conditions
LIVING
The living room is situated on the first floor and immediately feels spacious and comfortable. Its elevated position offers both privacy and lively views over the street.
The large sliding windows are a standout feature of this home. On sunny days, you can fully open them, creating the feeling of a generous French balcony. Thanks to the southwest orientation, the living room enjoys abundant sunlight throughout the afternoon and evening.
The new PVC flooring, high skirting boards and sleek finishes create a calm and modern atmosphere.
KITCHEN
The kitchen was completely renovated in 2023 and has a warm contemporary appearance, combining wood accents with elegant black details. The home is fully gas-free and future-proof.
The kitchen offers extensive storage space and is fitted with various built-in appliances, including a large fridge/freezer combination, dishwasher, induction hob and combination oven/microwave. The extractor system has been neatly concealed within a cabinet, providing additional storage and maintaining a clean overall look. An extra kitchen unit has also been added for even more workspace and storage capacity. A wonderful space for cooking extensively while remaining connected to the living area.
BEDROOMS & BATHROOMS
The property offers three spacious bedrooms, all with excellent proportions and plenty of natural light.
The master bedroom is particularly generous in size and includes a large internal storage room/walk-in closet where the washing machine, dryer and new heat recovery ventilation system (2023) are located, along with two large storage shelving units that will remain in the property. There is also ample storage space beneath the stairs and in the bicycle storage room, helping to keep the rest of the home calm and uncluttered.
On the top floor, a practical home office workspace has been created. Some neighbouring homes have added an extra mezzanine or room above the high stairwell for those seeking additional living space.
The bathroom was fully renovated in 2025 and feels luxurious and refined. Large beige and Portuguese tiles combined with black fixtures create a warm boutique-hotel atmosphere. The bathroom features a spacious walk-in shower with recessed storage niches, a bathtub, double washbasin with extensive storage, mirrored cabinet, additional tall cabinet and a second toilet.
For extra comfort, the bathroom is equipped with electric underfloor heating and a designer radiator.
The separate guest toilet on the ground floor has also recently been renovated in the same stylish finish.
BICYCLE STORAGE
Located directly next to the front door is the spacious private storage room. Ideal for multiple bicycles — even a cargo bike fits comfortably — as well as additional storage. The space also has electricity, making it convenient for charging electric bikes.
LOCATION
The property enjoys a highly central location on IJburg, within walking distance of virtually everything needed for daily life. IJburg shopping centre, including Albert Heijn, HEMA and Etos, is nearby, as are the many cosy cafés and restaurants around the harbour. Favourite local hotspots include Espressofabriek, restaurant Bloem, cafés NAP Amsterdam and DOK48, as well as IJburg Beach and the smaller natural beach nearby. The area is also surrounded by water, greenery and several parks, including Theo van Goghpark, Ed Pelsterpark and Diemerpark.
For families, this is an ideal place to live. Several primary schools, secondary schools, childcare facilities and sports amenities are located in the immediate area.
ACCESSIBILITY
Accessibility is excellent. Tram 26 stops approximately one minute from the property and takes you to Amsterdam Central Station in around 15 minutes. Bus 66 towards Amsterdam Zuidoost is also within walking distance.
By bicycle, Amsterdam East can be reached in approximately 15 minutes, while Amsterdam city centre is around 20–30 minutes away.
By car, the A10, A1 and A9 motorways are easily accessible.
PARKING
The property includes a private parking space in the nearby parking garage, ensuring safe and dry parking at all times. The entrance is located just around the corner from the house.
HOMEOWNERS’ ASSOCIATION (VvE)
The property forms part of an active and financially healthy Homeowners’ Association, which is responsible for a large portion of the maintenance of the complex. Current service charges are approximately €166 per month for the property and approximately €56 per month for the parking space.
LEASEHOLD
The property is situated on municipal leasehold land owned by the City of Amsterdam. The leasehold has been fully paid off until 2054, meaning no payments are due until then. Thereafter, the leasehold conditions have been fixed under favourable terms.
GOOD TO KNOW
This information has been compiled with due care. Nevertheless, we accept no liability for any inaccuracies, omissions or consequences thereof. All stated measurements and surface areas are indicative only. Buyers have their own duty to investigate all matters important to them. The NEN2580 measurement instruction applies.